604 Sunnybrook Drive, Monroe, NC 28110
- $475,000
- 5
- BD
- 4
- BA
- 2,543
- SqFt




- List Price
- $475,000
- Status
- ACTIVE UNDER CONTRACT
- MLS#
- 4352950
- Price Change
- ▲ $25,000 1781144651
- Days on Market
- 171
- Year Built
- 1971
- Levels
- One
- Bedrooms
- 5
- Bathrooms
- 4
- Half-baths
- 1
- Full-baths
- 3
- Living Area
- 2,543
- Acres
- 1.20
- Neighborhood
- Hillsdale
Property Description
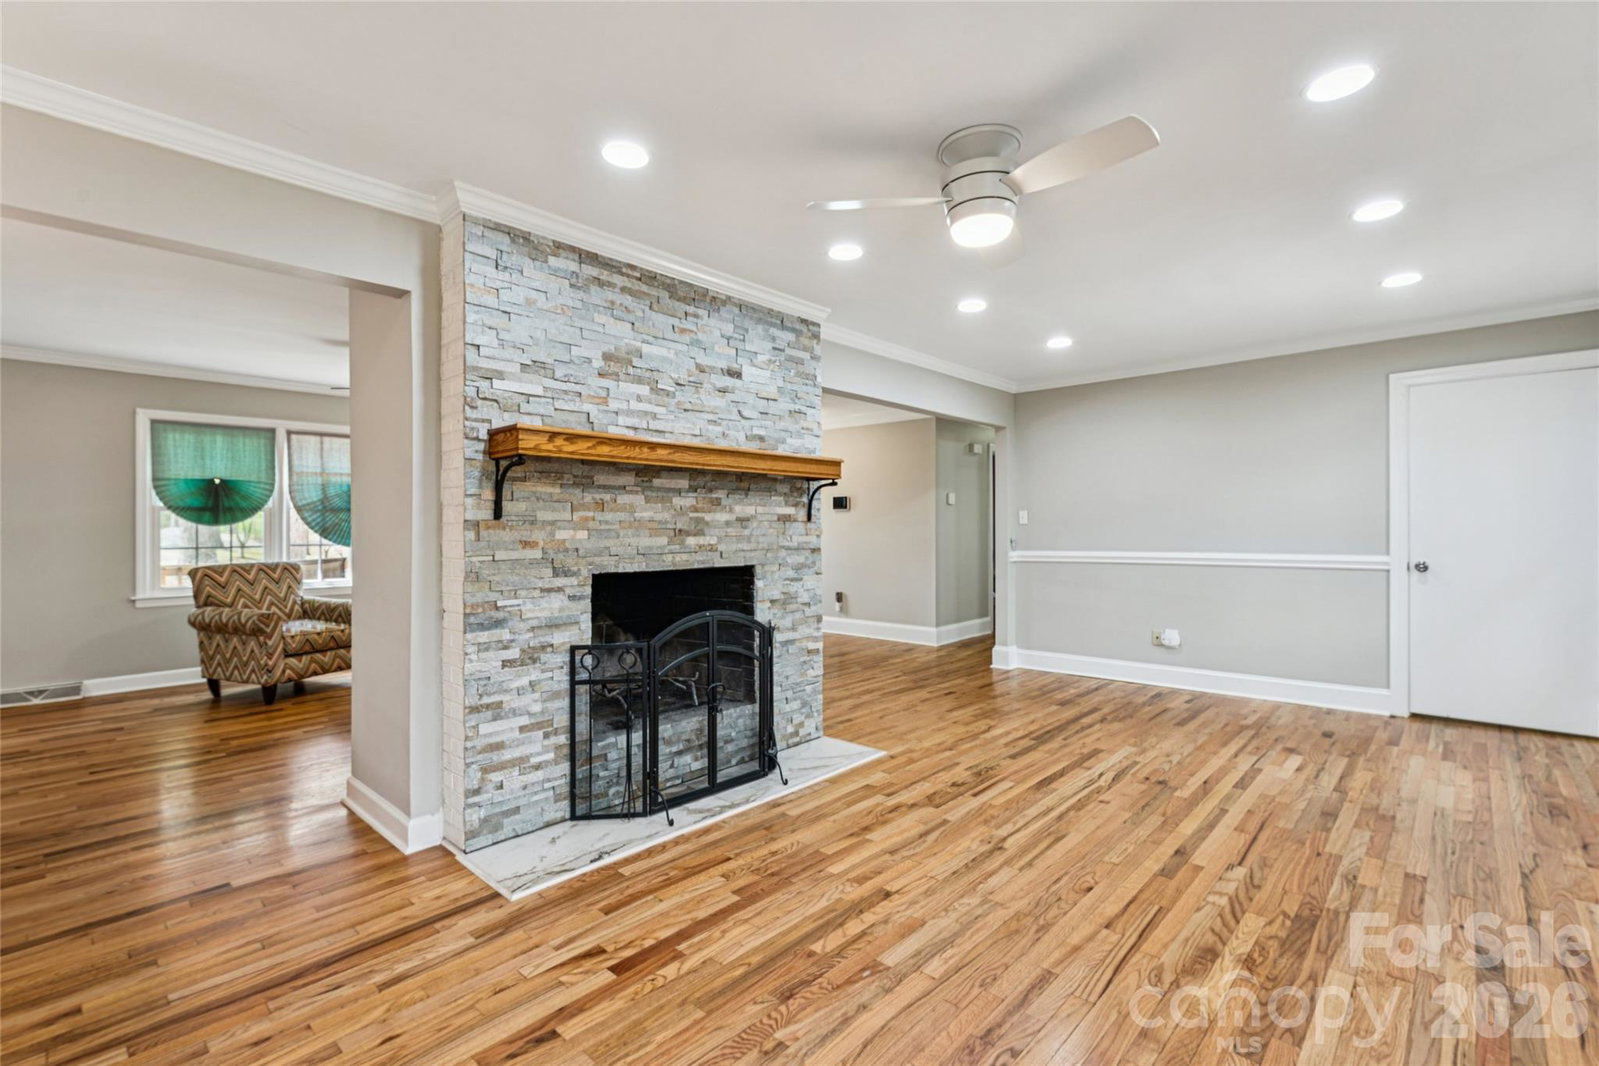
Private Acre+ Retreat in Union County – No HOA + Finished Basement w/ Flex Space. Surrounded by mature trees, blooming dogwoods, and vibrant azaleas, the setting feels like a private retreat—perfect for relaxing, entertaining, or simply enjoying the outdoors. Inside, you’ll find a clean, carpet-free layout with hardwood, laminate, and tile flooring throughout. The sun-filled living room with a large picture window flows easily into the dining area, while the inviting family room features a masonry fireplace, built-in bar, and direct access to the deck—ideal for gatherings. The kitchen offers stainless steel appliances, gas range, granite countertops, and bar seating, making it both functional and welcoming. The main level includes a primary suite with private bath, along with two additional bedrooms and a full bath with double vanity. Downstairs, the finished basement unlocks incredible flexibility—complete with a den, two additional bedrooms, and a full bath. Whether you need multi-generational living, a private home office, guest space, or potential rental income, this layout delivers options. Located in highly desirable Union County, you’ll enjoy top-rated schools, lower taxes, and easy access to shopping, dining, and major routes—all while having the space and privacy that’s getting harder to find. Homes with this much land and flexibility don’t come around often—schedule your showing and see the potential for yourself.
/u.realgeeks.media/lorettarealty/header.png)
Additional Information
- Appliances
- Dishwasher, Gas Range
- Cooling
- Central Air
- Heating
- Central
- Floors
- Laminate, Tile, Wood
- Foundation
- Basement
- Exterior Finish
- Brick Partial
- Parking
- Attached Garage
- Water
- City
- Sewer
- Septic Installed
- Elementary School
- Unspecified
- Middle School
- Piedmont
- High School
- Piedmont
Listing courtesy of Keller Williams Unlimited. bfrey@buddyfrey.com
 “The data relating to real estate on this website derive in part from the Internet Data Exchange program. Brokers make an effort to deliver accurate information, but buyers should independently verify any information on which they will rely in a transaction. All properties are subject to prior sale, change or withdrawal. Neither Real Estate Company nor any listing broker shall be responsible for any typographical errors, misinformation, or misprints, and they shall be held totally harmless from any damages arising from reliance upon this data. This data is provided exclusively for consumers’ personal, non-commercial use and may not be used for any purpose other than to identify prospective properties they may be interested in purchasing. © 2026 Carolina Multiple Listing Services, Inc.”