10195 Rainier Trail Nw Drive, Huntersville, NC 28078
- $450,000
- 3
- BD
- 3
- BA
- 2,005
- SqFt




- List Price
- $450,000
- Status
- ACTIVE
- MLS#
- 4361559
- Price Change
- ▼ $10,000 1779233458
- Days on Market
- 169
- Year Built
- 2023
- Levels
- Two
- Bedrooms
- 3
- Bathrooms
- 3
- Half-baths
- 1
- Full-baths
- 2
- Living Area
- 2,005
- Acres
- 0.06
- Neighborhood
- The Villas At Tuckers Walk
Property Description
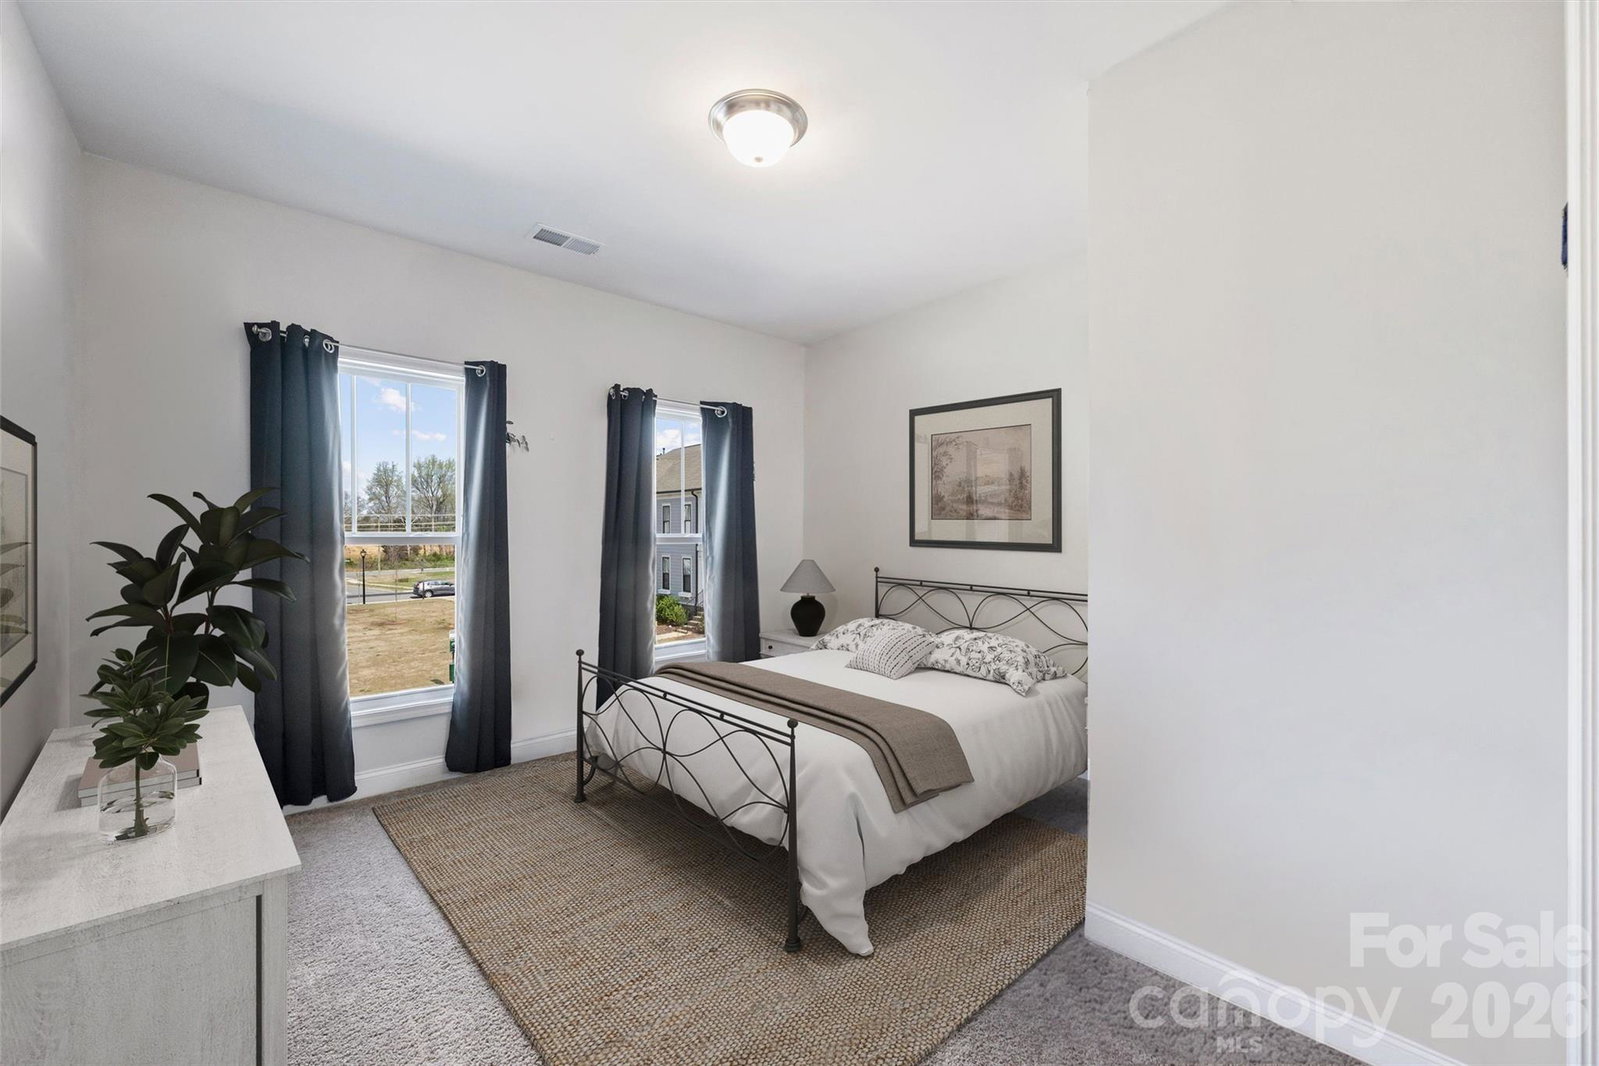
Welcome to the sought-after Bordeaux floor plan in Tucker's Walk, one of the few layouts in the neighborhood offering a primary suite on the main level. Combined with a custom-designed walk-in closet, rare elevated gated front porch, and an attractive price point, this home presents a unique opportunity in one of Huntersville's most convenient communities. The elevated front porch creates a private outdoor living space rarely found in townhome living, perfect for morning coffee, relaxing with friends, or enjoying time outdoors. Inside, the open-concept main level offers a spacious kitchen with island, dining area, and comfortable living room designed for everyday living and entertaining. The main-level primary suite provides both convenience and flexibility, while upstairs you'll find a versatile loft, two additional bedrooms, and a full bath, offering space for guests, a home office, hobbies, or a second living area. Just off the kitchen, enjoy a private outdoor space and a large detached two-car garage with direct access, making daily routines simple and practical. Located near Cannon Crossroads, you'll have easy access to Harris Teeter, dining, shopping, and everyday essentials, along with quick connections to Birkdale Village, Concord Mills, I-77, I-485, and the greater Lake Norman area. For buyers looking for a functional floor plan, low-maintenance living, and exceptional value in Tucker's Walk, this home is well worth a closer look!
/u.realgeeks.media/lorettarealty/header.png)
Additional Information
- HOA (annual)
- $165
- Appliances
- Dishwasher, Disposal, Electric Oven, Exhaust Hood, Gas Cooktop, Microwave, Refrigerator, Washer/Dryer
- Interior Features
- Attic Walk In, Breakfast Bar, Kitchen Island, Open Floorplan, Pantry, Storage, Walk-In Closet(s), Walk-In Pantry
- Cooling
- Central Air, Zoned
- Heating
- Central, Natural Gas, Zoned
- Floors
- Carpet, Laminate, Tile
- Foundation
- Slab
- Roof
- Architectural Shingle
- Exterior Finish
- Brick Partial, Fiber Cement
- Exterior Features
- Lawn Maintenance
- Parking
- Detached Garage, Garage Door Opener, Garage Faces Rear
- Water
- City
- Sewer
- Public Sewer
- Elementary School
- W.R. Odell
- Middle School
- Harris Road
- High School
- Cox Mill
Listing courtesy of The McDevitt Agency. shane@themcdevittagency.com
 “The data relating to real estate on this website derive in part from the Internet Data Exchange program. Brokers make an effort to deliver accurate information, but buyers should independently verify any information on which they will rely in a transaction. All properties are subject to prior sale, change or withdrawal. Neither Real Estate Company nor any listing broker shall be responsible for any typographical errors, misinformation, or misprints, and they shall be held totally harmless from any damages arising from reliance upon this data. This data is provided exclusively for consumers’ personal, non-commercial use and may not be used for any purpose other than to identify prospective properties they may be interested in purchasing. © 2026 Carolina Multiple Listing Services, Inc.”