5008 Steele Village Road, Rock Hill, SC 29730
- $899,990
- 3
- BD
- 3
- BA
- 2,216
- SqFt




- List Price
- $899,990
- Status
- ACTIVE
- MLS#
- 4363417
- Price Change
- ▼ $10 1784163434
- Days on Market
- 148
- Year Built
- 1989
- Levels
- One
- Bedrooms
- 3
- Bathrooms
- 3
- Full-baths
- 3
- Living Area
- 2,216
- Acres
- 5.47
Property Description
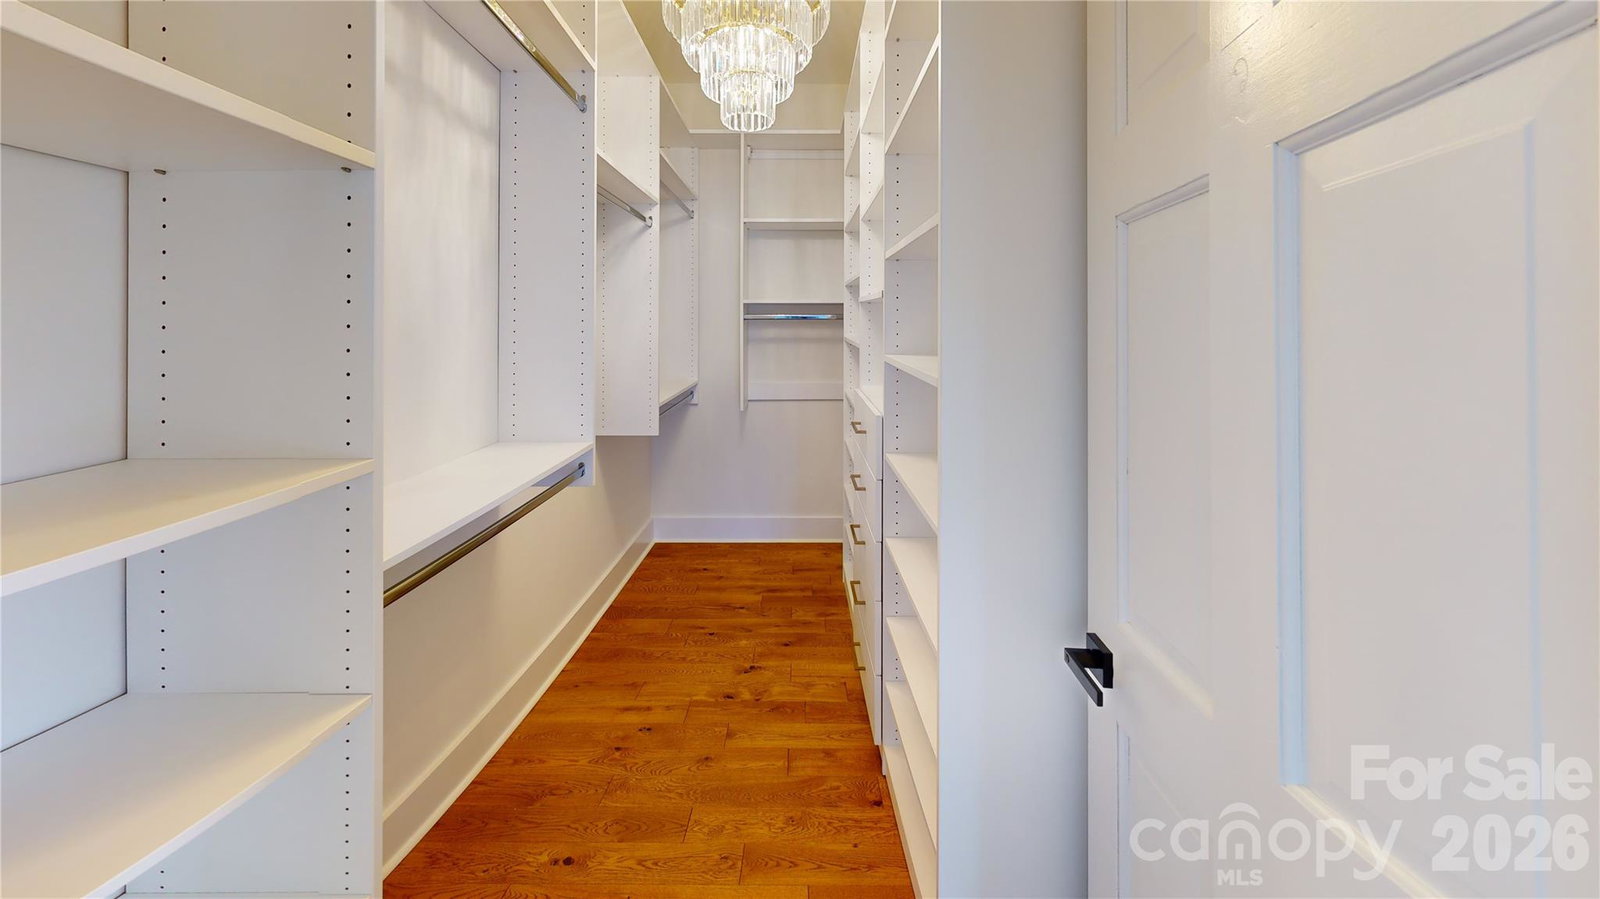
Must-see, fully remodeled equestrian ranch on 5.47 acres in Rock Hill, SC—just minutes from I-77. This turnkey property seamlessly blends modern farmhouse design with exceptional equestrian amenities, offering both a private retreat and outstanding income-producing potential. The beautifully updated 3-bedroom, 3-bath ranch features an open-concept layout with rich hardwood floors and a striking backlit stone fireplace that anchors the main living space. The designer kitchen is a standout, complete with granite countertops, a supersized island, and a custom hidden pantry—perfect for both everyday living and entertaining. Luxuriously updated bathrooms reflect timeless style and quality craftsmanship throughout. Equestrians will appreciate the thoughtfully designed facilities, including three barns with a total of 13 stalls—featuring European-style stalls in the main barn—along with two tack rooms and two additional storage areas and just shy of 3,000sqft. The property also includes multiple fenced pastures and paddocks, plus a circular corral, making it ideal for boarding, training, or personal use. With its established infrastructure, this property presents excellent opportunities for income generation, including horse boarding, training programs, or a boutique equestrian business. Turnkey, stylish, and serene—this is a rare opportunity to own a versatile equestrian property with both lifestyle appeal and business potential.
/u.realgeeks.media/lorettarealty/header.png)
Additional Information
- Appliances
- Bar Fridge, Dishwasher, Disposal, Exhaust Fan, Exhaust Hood, Gas Range, Microwave, Plumbed For Ice Maker, Refrigerator with Ice Maker, Self Cleaning Oven, Washer/Dryer
- Interior Features
- Drop Zone, Kitchen Island, Open Floorplan, Pantry, Walk-In Closet(s), Walk-In Pantry, Wet Bar
- Cooling
- Attic Fan, Ceiling Fan(s), Central Air, Electric
- Heating
- Central, Heat Pump
- Floors
- Tile, Wood
- Foundation
- Crawl Space
- Roof
- Composition
- Exterior Finish
- Wood
- Exterior Features
- Fence, Other - See Remarks
- Parking
- Driveway, Attached Garage, Garage Faces Side
- Lot Water Features
- Cleared, Green Area, Level, Pasture, Private, Wooded
- Water
- Well
- Sewer
- Septic Installed
- Elementary School
- Oakdale
- Middle School
- Saluda Trail
- High School
- South Pointe (SC)
Listing courtesy of RE/MAX Executive. carmen.m.reitzel@gmail.com
 “The data relating to real estate on this website derive in part from the Internet Data Exchange program. Brokers make an effort to deliver accurate information, but buyers should independently verify any information on which they will rely in a transaction. All properties are subject to prior sale, change or withdrawal. Neither Real Estate Company nor any listing broker shall be responsible for any typographical errors, misinformation, or misprints, and they shall be held totally harmless from any damages arising from reliance upon this data. This data is provided exclusively for consumers’ personal, non-commercial use and may not be used for any purpose other than to identify prospective properties they may be interested in purchasing. © 2026 Carolina Multiple Listing Services, Inc.”