1930 Scott Avenue, Charlotte, NC 28203
- $1,577,000
- 4
- BD
- 4
- BA
- 2,867
- SqFt


- List Price
- $1,577,000
- Status
- ACTIVE
- MLS#
- 4367127
- Price Change
- ▼ $48,000 1783965410
- Days on Market
- 144
- Year Built
- 2014
- Levels
- Three
- Bedrooms
- 4
- Bathrooms
- 4
- Half-baths
- 1
- Full-baths
- 3
- Living Area
- 2,867
- Acres
- 0.11
- Neighborhood
- Dilworth
Property Description
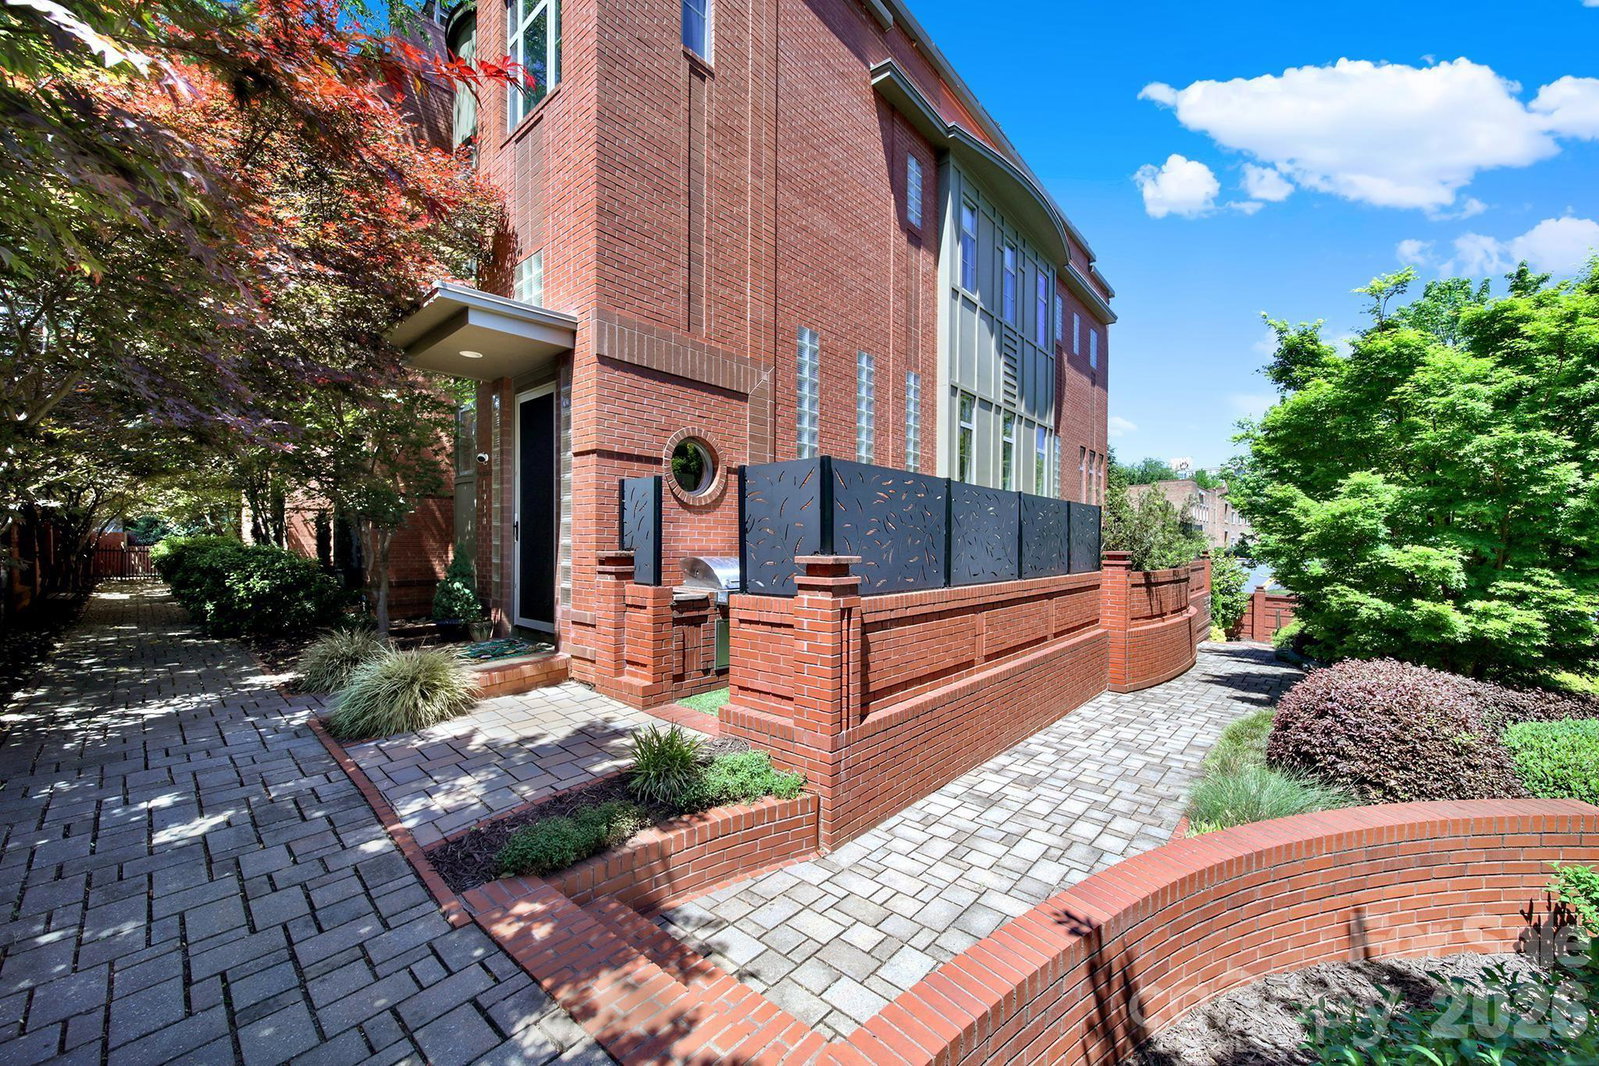
End-unit townhome with no HOA! Perfectly perched in in the heart of historic Dilworth Charlotte’s most desirable neighborhood. Spanning 2,800+ square feet across four levels, the airy residence is defined by elegant white oak hardwoods, 10-ft ceilings, and a chef’s kitchen featuring a premier Italian range and a whole-house water filtration system. The sun-drenched great room offers a warm welcome, while a soaring 19-ft barrel-vaulted ceiling crowns the primary suite. This retreat includes ample custom closets and specialized storage space. For the ultimate urban escape, a private loft leads to a 400 sq ft rooftop terrace with sweeping canopy and city views. This immaculate home features three outdoor living areas, a private courtyard, plus a two-car garage with premium poly-coat floors. Premier dining, boutique shopping, and the Light Rail are all within walking distance, keeping every essential convenience close at hand. This is not just a home; this is a statement.
/u.realgeeks.media/lorettarealty/header.png)
Additional Information
- Appliances
- Convection Oven, Dishwasher, Disposal, Dual Flush Toilets, Electric Water Heater, ENERGY STAR Qualified Washer, ENERGY STAR Qualified Dishwasher, ENERGY STAR Qualified Dryer, ENERGY STAR Qualified Freezer, ENERGY STAR Qualified Light Fixtures, ENERGY STAR Qualified Refrigerator, Exhaust Fan, Exhaust Hood, Freezer, Gas Oven, Gas Range, Microwave, Plumbed For Ice Maker
- Interior Features
- Attic Other, Breakfast Bar, Built-in Features, Cable Prewire, Kitchen Island, Open Floorplan, Pantry, Split Bedroom, Storage, Walk-In Closet(s), Walk-In Pantry
- Cooling
- Central Air, Heat Pump, Wall Unit(s), Zoned
- Heating
- Central, Heat Pump, Zoned
- Floors
- Sustainable, Wood
- Foundation
- Slab
- Roof
- Flat, Insulated, Rubber
- Exterior Finish
- Brick Full
- Parking
- Attached Garage, Garage Shop, Parking Space(s)
- Lot Water Features
- Green Area, Hilly, Paved, Private, Sloped, Wooded, Views
- Water
- City
- Sewer
- Public Sewer
- Elementary School
- Dilworth
- Middle School
- Sedgefield
- High School
- Myers Park
Listing courtesy of Redfin Corporation. joseph.tartaglia@redfin.com
 “The data relating to real estate on this website derive in part from the Internet Data Exchange program. Brokers make an effort to deliver accurate information, but buyers should independently verify any information on which they will rely in a transaction. All properties are subject to prior sale, change or withdrawal. Neither Real Estate Company nor any listing broker shall be responsible for any typographical errors, misinformation, or misprints, and they shall be held totally harmless from any damages arising from reliance upon this data. This data is provided exclusively for consumers’ personal, non-commercial use and may not be used for any purpose other than to identify prospective properties they may be interested in purchasing. © 2026 Carolina Multiple Listing Services, Inc.”