6010 Old Providence Lane, Charlotte, NC 28226
- $2,599,000
- 6
- BD
- 7
- BA
- 6,956
- SqFt



- List Price
- $2,599,000
- Status
- ACTIVE
- MLS#
- 4373748
- Price Change
- ▼ $151,000 1781818324
- Days on Market
- 134
- Year Built
- 2023
- Levels
- Two
- Bedrooms
- 6
- Bathrooms
- 7
- Half-baths
- 2
- Full-baths
- 5
- Living Area
- 6,956
- Acres
- 0.32
- Neighborhood
- Chambery
Property Description
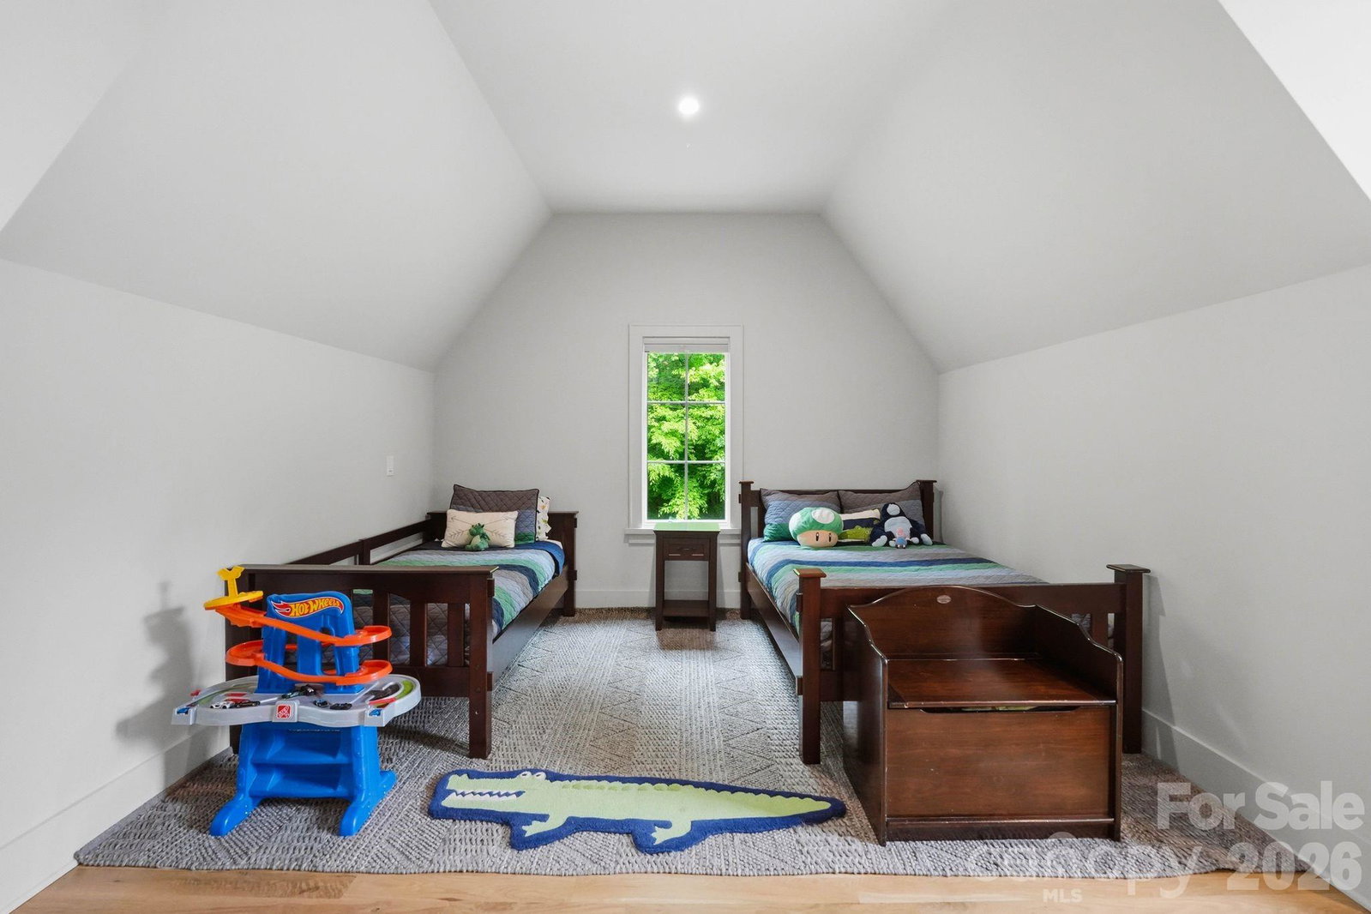
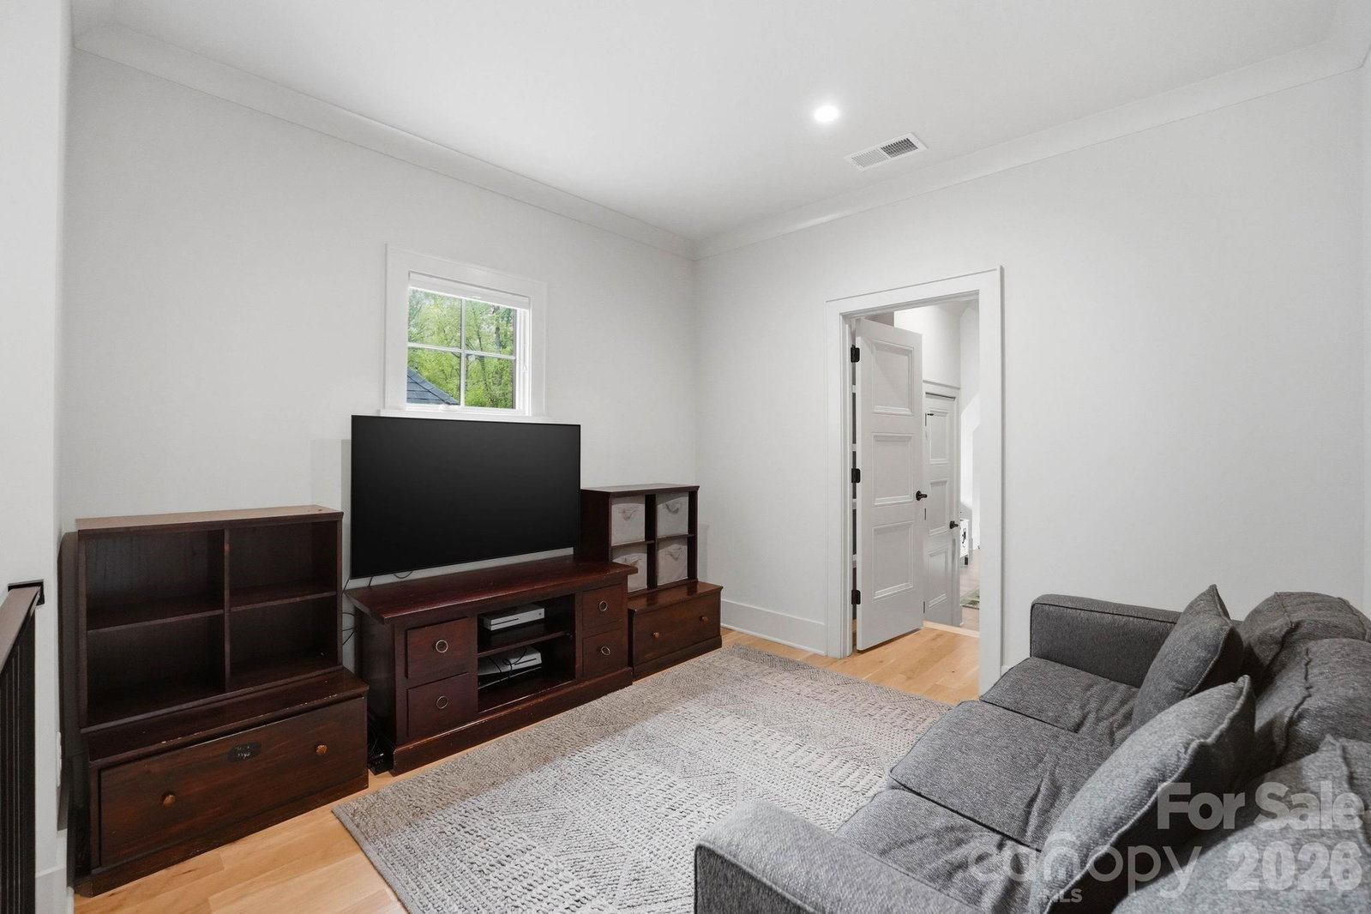
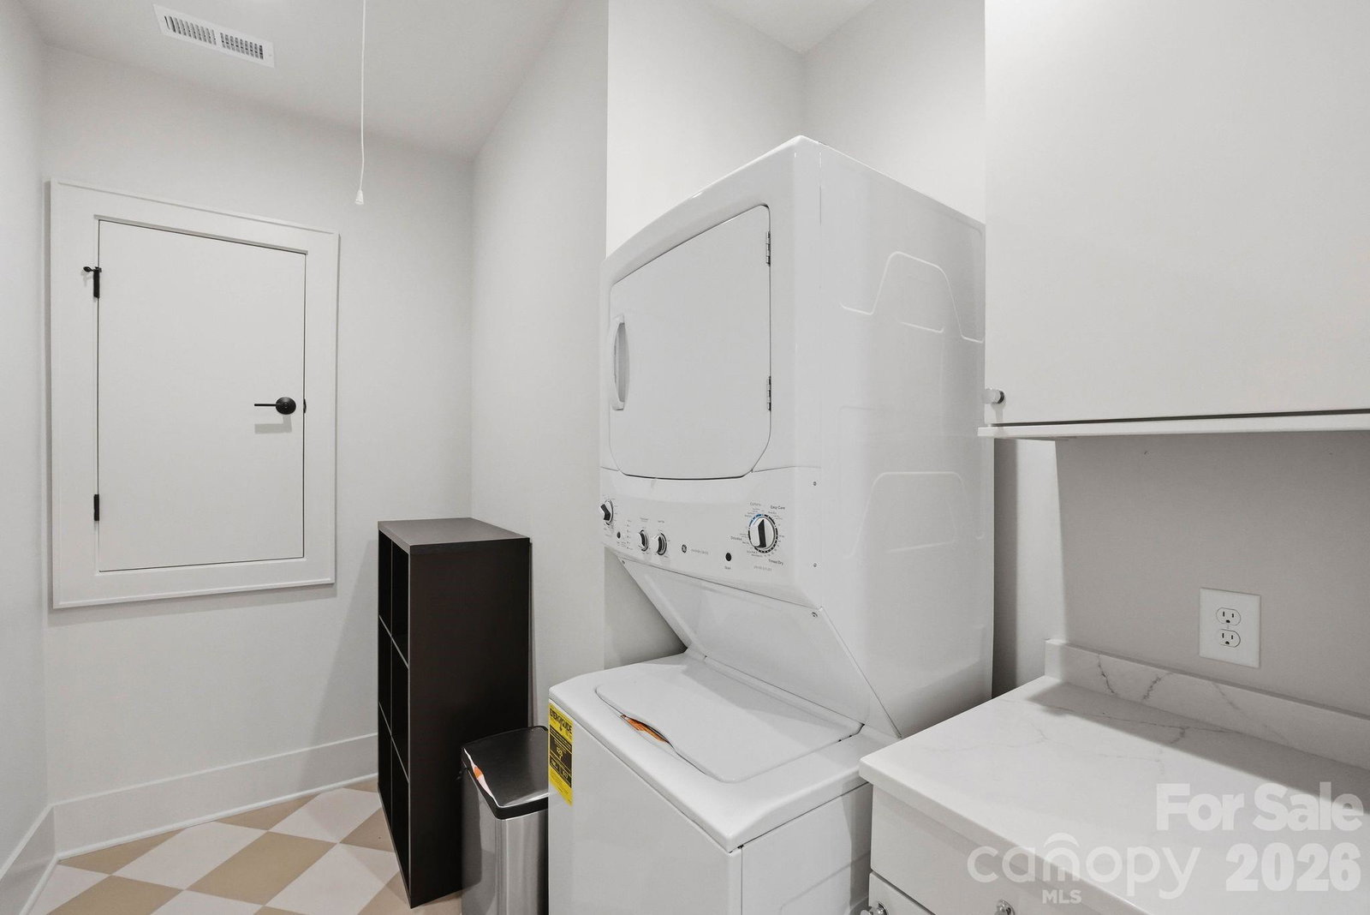
Stunning European-inspired custom home by Grandfather Homes, completed in 2023, located in the highly sought-after Chambery neighborhood. This exceptional 2 story residence with full basement offers 6,956 sq ft of thoughtfully designed living space on a 0.32-acre lot with 6 bedrooms, 5 full baths, and 2 half baths. The open-concept main level features soaring ceilings, refined architectural details, hardwood floors, and designer finishes throughout. The chef’s kitchen is equipped with quartz countertops, a large island, double ovens, and an expansive walk-in pantry with built-in refrigerator/freezer, coffee bar, and adjoining scullery with second sink, dishwasher, and additional storage. The main-level primary suite offers a spa-like bath and spacious walk-in closet. Additional highlights include two laundry rooms (main and upper), a mudroom, and custom closets throughout. Upstairs features generously sized bedrooms and well-appointed baths. The fully finished walk-out basement includes a private guest suite with en suite bath, fitness room, flex/media space, abundant storage, and a spacious living area with gas fireplace. Luxury vinyl plank flooring enhances durability in the lower level. Enjoy outdoor living on the covered deck with fireplace overlooking a fenced backyard with mature landscaping. Additional features include brick and stone exterior, side-load 2-car garage, and multiple fireplaces. Ideally located near Charlotte’s premier shopping, dining, and amenities.
/u.realgeeks.media/lorettarealty/header.png)
Additional Information
- HOA (annual)
- $865
- Appliances
- Bar Fridge, Dishwasher, Disposal, Double Oven, Dryer, Exhaust Fan, Exhaust Hood, Freezer, Gas Cooktop, Microwave, Refrigerator with Ice Maker, Self Cleaning Oven, Tankless Water Heater, Washer
- Interior Features
- Attic Other, Attic Stairs Pulldown, Drop Zone, Entrance Foyer, Kitchen Island, Open Floorplan, Pantry, Storage, Walk-In Closet(s), Walk-In Pantry, Wet Bar
- Cooling
- Ceiling Fan(s), Central Air, Multi Units
- Heating
- Heat Pump
- Floors
- Tile, Vinyl, Wood
- Foundation
- Basement
- Roof
- Architectural Shingle
- Exterior Finish
- Brick Partial, Stone Veneer
- Exterior Features
- In-Ground Irrigation
- Parking
- Driveway, Attached Garage, Keypad Entry
- Lot Water Features
- Wooded
- Water
- City
- Sewer
- Public Sewer
- Elementary School
- Sharon
- Middle School
- Carmel
- High School
- South Mecklenburg
Listing courtesy of Vision Group Realty LLC. erin@vgrusa.com
 “The data relating to real estate on this website derive in part from the Internet Data Exchange program. Brokers make an effort to deliver accurate information, but buyers should independently verify any information on which they will rely in a transaction. All properties are subject to prior sale, change or withdrawal. Neither Real Estate Company nor any listing broker shall be responsible for any typographical errors, misinformation, or misprints, and they shall be held totally harmless from any damages arising from reliance upon this data. This data is provided exclusively for consumers’ personal, non-commercial use and may not be used for any purpose other than to identify prospective properties they may be interested in purchasing. © 2026 Carolina Multiple Listing Services, Inc.”