4704 Lone Tree Court, Charlotte, NC 28269
- $470,000
- 3
- BD
- 3
- BA
- 2,072
- SqFt




- List Price
- $470,000
- Status
- ACTIVE
- MLS#
- 4375294
- Days on Market
- 121
- Year Built
- 1997
- Levels
- Two
- Bedrooms
- 3
- Bathrooms
- 3
- Half-baths
- 1
- Full-baths
- 2
- Living Area
- 2,072
- Acres
- 0.28
- Neighborhood
- Devonshire
Property Description
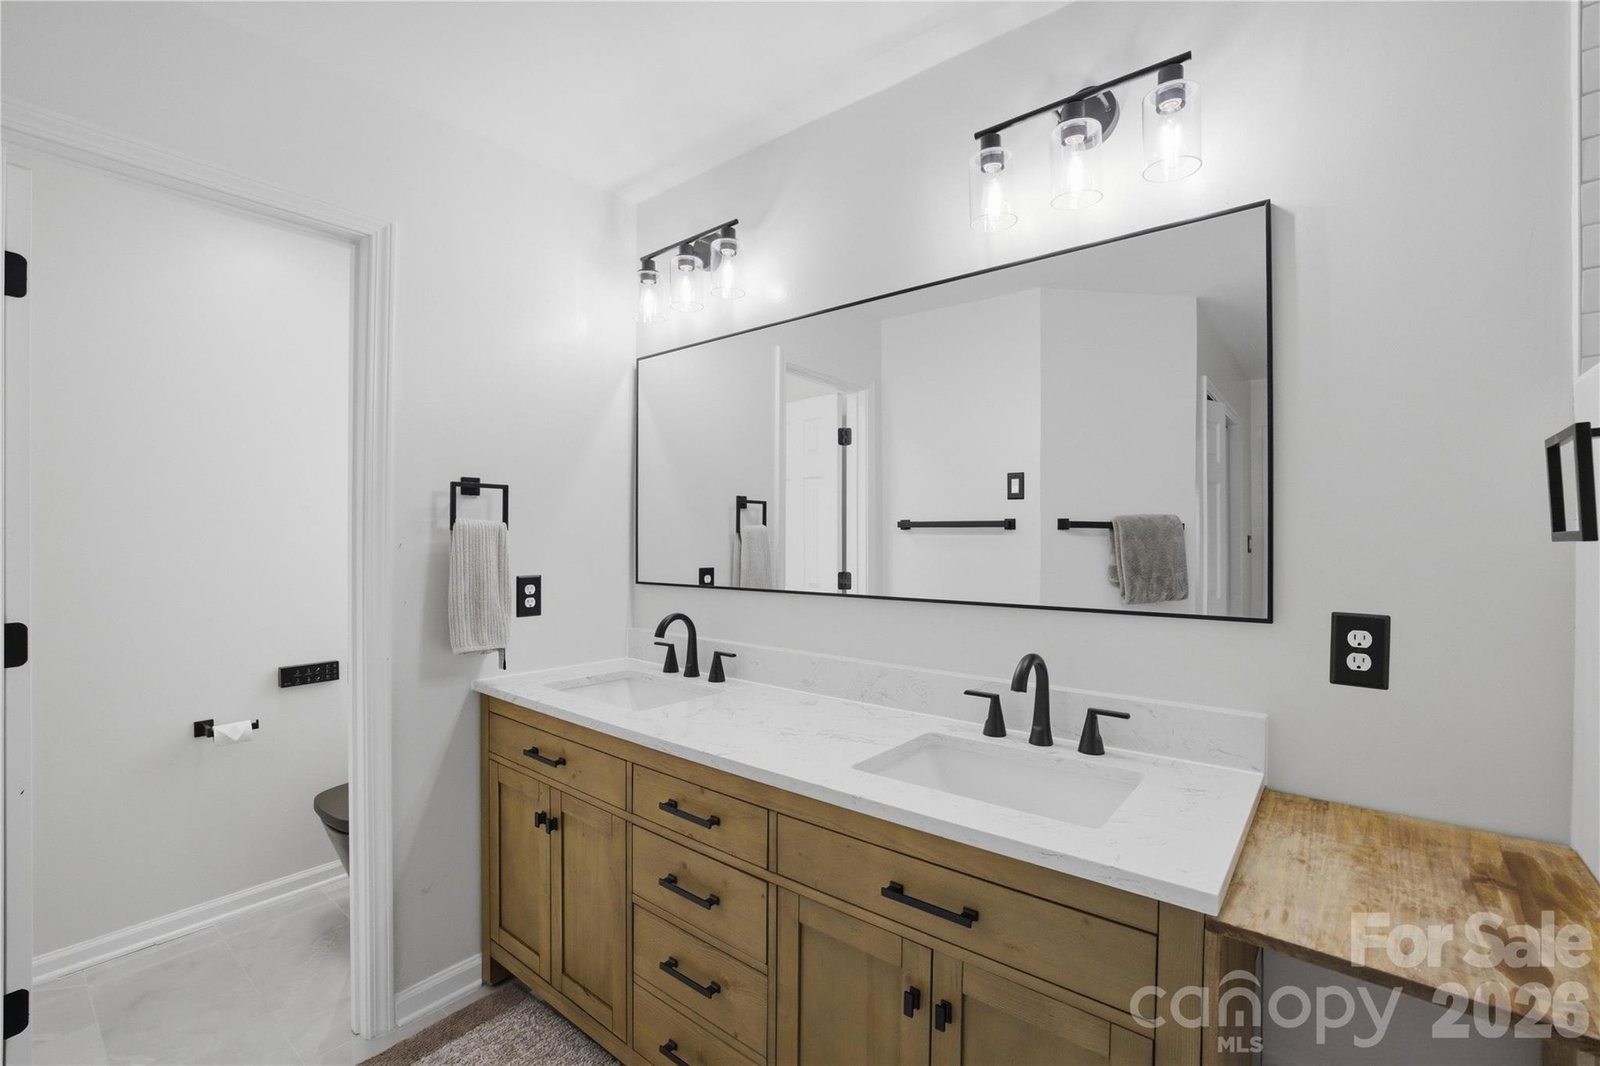
Entering the 2 story foyer, you are greeted by plentiful natural light, a modern office space to the right and an updated 1/2 bath for your guests. The main level also includes a two-story great room with a gas log fireplace, a formal dining room, and a fully renovated kitchen. The updated kitchen features new lighting, a farmhouse sink, granite countertops, tile backsplash, stainless steel appliances, and a natural gas range. Upstairs, a generous landing leads to the primary bedroom, featuring vaulted ceilings and freshly updated master bath. The master bath updates include tile flooring, updated dual vanity with quartz counter top, bidet toilet, and an oversized custom tile shower with duel rain heads, washing wand and Bluetooth speakers in ceiling. Do not worry, the windows have privacy shades as well as the windows are tinted for your privacy. The upper level also offers two additional bedrooms, a second full bath, and a dedicated laundry room. Outside, the home has freshly undated with James Hardie Board siding! Enjoy lush mature landscaping, a fully fenced back yard, and large retractable awning for some great shade in the summer months. Be sure to checkout the heated/cooled garage space with freshly coated flooring, high end storage cabinets, tool boxes, large work benches, and overhead storage space as well. Notably, this home is situated in a neighborhood where a Greenway expansion is slated to pass through the woods behind the property, once completed it would provide direct access to a variety of outdoor activities. Dining, shopping and entertainment options nearby with convenient access to I-85, I-77, and I-485. Thoughtfully updated and meticulously maintained, this home is ready for its next chapter.
/u.realgeeks.media/lorettarealty/header.png)
Additional Information
- Appliances
- Convection Oven, Dishwasher, Disposal, Electric Oven, Gas Range, Gas Water Heater, Microwave, Plumbed For Ice Maker
- Interior Features
- Cable Prewire, Walk-In Closet(s)
- Cooling
- Ceiling Fan(s), Central Air
- Heating
- Natural Gas
- Floors
- Carpet, Tile, Vinyl
- Foundation
- Slab
- Roof
- Architectural Shingle
- Exterior Finish
- Hardboard Siding
- Parking
- Attached Garage, Garage Door Opener, Garage Faces Front
- Lot Water Features
- Cul-De-Sac
- Water
- City
- Sewer
- Public Sewer
- Elementary School
- Croft Community
- Middle School
- Ridge Road
- High School
- Mallard Creek
Listing courtesy of Horizon Realty Carolinas. 205-966-5214
 “The data relating to real estate on this website derive in part from the Internet Data Exchange program. Brokers make an effort to deliver accurate information, but buyers should independently verify any information on which they will rely in a transaction. All properties are subject to prior sale, change or withdrawal. Neither Real Estate Company nor any listing broker shall be responsible for any typographical errors, misinformation, or misprints, and they shall be held totally harmless from any damages arising from reliance upon this data. This data is provided exclusively for consumers’ personal, non-commercial use and may not be used for any purpose other than to identify prospective properties they may be interested in purchasing. © 2026 Carolina Multiple Listing Services, Inc.”