1819 Kilmonack Lane, Charlotte, NC 28270
- $850,000
- 5
- BD
- 4
- BA
- 3,898
- SqFt




- List Price
- $850,000
- Status
- ACTIVE UNDER CONTRACT
- MLS#
- 4376693
- Price Change
- ▼ $25,000 1784852040
- Days on Market
- 127
- Year Built
- 1987
- Levels
- Two
- Bedrooms
- 5
- Bathrooms
- 4
- Half-baths
- 1
- Full-baths
- 3
- Living Area
- 3,898
- Acres
- 0.53
- Neighborhood
- Huntington
Property Description
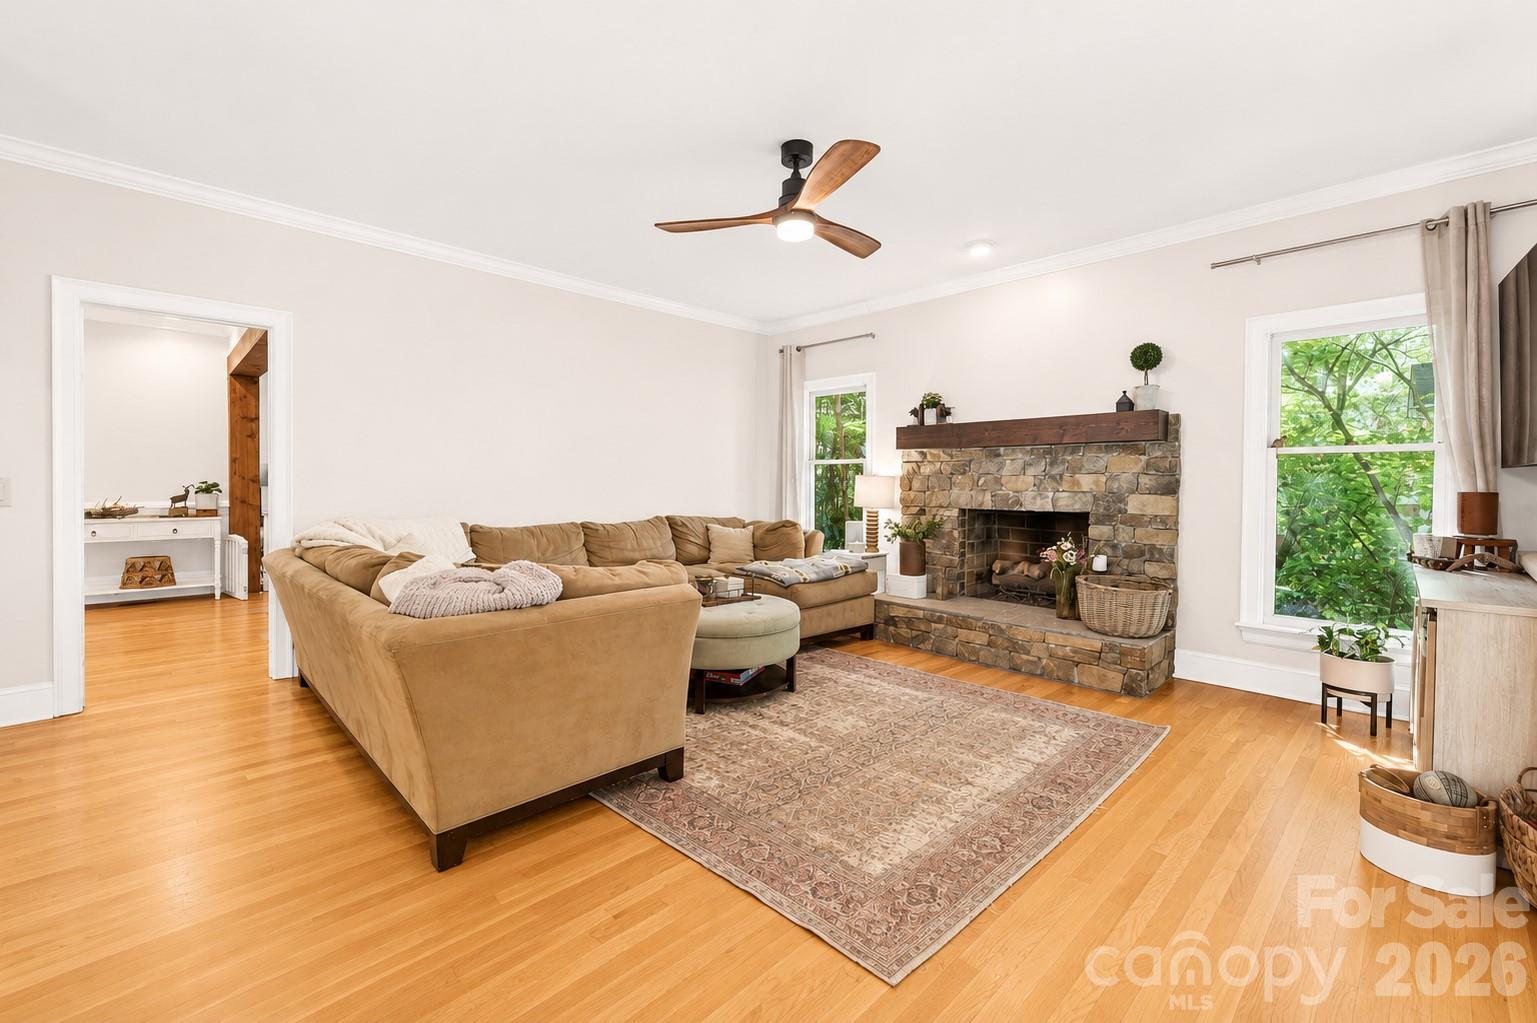
Better Than Ever | Huntington | South Charlotte Positioned on a private wooded cul-de-sac homesite in the highly sought-after Huntington community, this full-brick South Charlotte residence has just returned to market with meaningful seller investments that make it truly move-in ready. Offering nearly 3,900 square feet, the home blends timeless character, flexible living, and fresh finishes in one of the area's most established neighborhoods. Since going off market to move out, the sellers have refinished the hardwood floors on the main level — restoring them to a beautiful, like-new condition — and freshened the guest bedrooms, garage, and finished basement with new paint throughout. Combined with previously completed updates including fresh interior paint, new upstairs carpet, and a renovated primary bath, this home shows better today than it ever has. The main level delivers spacious gathering areas, a dedicated sitting room or home office, and a welcoming living room anchored by a gas fireplace. The updated kitchen features quartz countertops, tile backsplash, and a newer cooktop, flowing seamlessly to the home's primary living spaces and outdoor entertaining areas. Upstairs, the primary suite is a true retreat with a fully renovated spa-inspired bath, while refreshed secondary spaces continue the home's polished, updated feel. The finished walkout basement adds exceptional flexibility — a second gas fireplace, additional living space, a bedroom, and full bath make it ideal for guests, a media room, fitness space, or multi-generational living. Outdoor living shines with a screened porch, expansive deck, and a peaceful wooded backdrop that creates a level of privacy rarely found in South Charlotte. A 2023 HVAC system rounds out the mechanical updates for added buyer confidence. Neighborhood amenities include a pool and tennis courts, with top-rated schools and easy access to SouthPark, The Arboretum, dining, shopping, and everyday conveniences just minutes away. Refinished. Refreshed. Ready. Don't miss your second chance at one of Huntington's finest homes!
/u.realgeeks.media/lorettarealty/header.png)
Additional Information
- HOA (annual)
- $619
- Appliances
- Dishwasher, Disposal, Electric Water Heater, Microwave, Plumbed For Ice Maker, Refrigerator with Ice Maker, Wall Oven, Washer/Dryer
- Interior Features
- Attic Stairs Pulldown, Built-in Features, Cable Prewire, Open Floorplan, Pantry, Split Bedroom, Walk-In Closet(s), Walk-In Pantry
- Cooling
- Central Air
- Heating
- Central, Electric, Heat Pump
- Floors
- Carpet, Tile, Wood
- Foundation
- Basement, Crawl Space
- Roof
- Architectural Shingle
- Exterior Finish
- Brick Full
- Exterior Features
- In-Ground Irrigation
- Parking
- Driveway, Attached Garage
- Lot Water Features
- Cul-De-Sac, Wooded
- Water
- City
- Sewer
- Public Sewer
- Elementary School
- Elizabeth Lane
- Middle School
- South Charlotte
- High School
- Providence
Listing courtesy of Keller Williams Connected. 803-230-4189
 “The data relating to real estate on this website derive in part from the Internet Data Exchange program. Brokers make an effort to deliver accurate information, but buyers should independently verify any information on which they will rely in a transaction. All properties are subject to prior sale, change or withdrawal. Neither Real Estate Company nor any listing broker shall be responsible for any typographical errors, misinformation, or misprints, and they shall be held totally harmless from any damages arising from reliance upon this data. This data is provided exclusively for consumers’ personal, non-commercial use and may not be used for any purpose other than to identify prospective properties they may be interested in purchasing. © 2026 Carolina Multiple Listing Services, Inc.”