244 Colton Ne Place, Concord, NC 28025
- $1,022,000
- 3
- BD
- 4
- BA
- 3,012
- SqFt




- List Price
- $1,022,000
- Status
- ACTIVE
- MLS#
- 4378315
- Price Change
- ▼ $10,000 1784161917
- Days on Market
- 124
- Year Built
- 2026
- Levels
- One and One Half
- Bedrooms
- 3
- Bathrooms
- 4
- Half-baths
- 1
- Full-baths
- 3
- Living Area
- 3,012
- Acres
- 0.45
- Neighborhood
- Cordera
Property Description
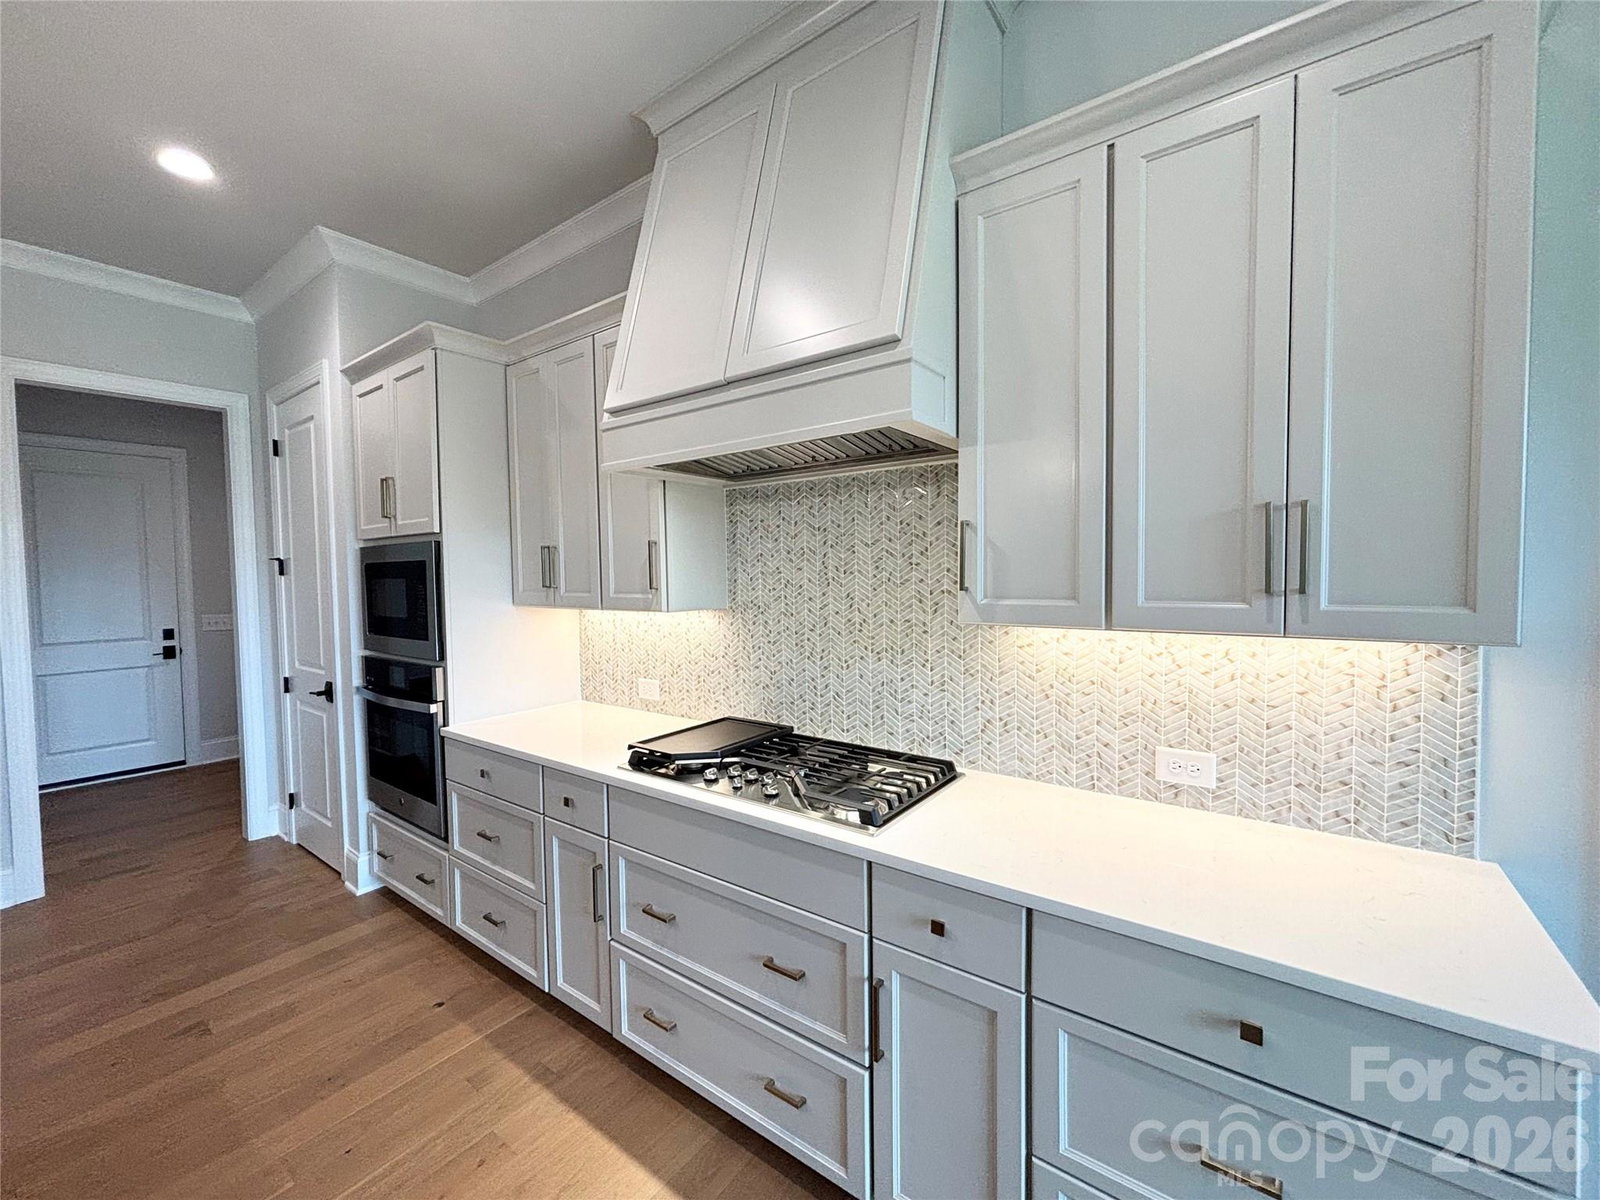
This charming three-bedroom home designed with comfort and connection in mind. Its open-concept layout seamlessly blends the spacious kitchen and family room, creating an ideal space for entertaining or relaxing at home. The thoughtfully planned design places the large primary suite in a private wing for added tranquility, while two additional bedrooms are tucked off the family room, offering comfort and privacy for family or guests. The upstairs features a generously sized bonus room with full bathroom - the perfect space for a private guest retreat, media room, or playroom. You will also enjoy a spacious screened porch located off the family room, with a floor to ceiling brick exterior fireplace. This is the perfect space to enjoy your morning coffee on a cool morning. Ideally situated minutes from Concord’s vibrant dining, shopping, and entertainment, as well as convenient access to Atrium Health Cabarrus and Charlotte, Cordera offers the perfect balance of seclusion and connectivity.
/u.realgeeks.media/lorettarealty/header.png)
Additional Information
- HOA (annual)
- $475
- Appliances
- Dishwasher, Disposal, Gas Cooktop, Microwave, Plumbed For Ice Maker, Tankless Water Heater, Wall Oven
- Interior Features
- Attic Walk In, Kitchen Island, Pantry, Split Bedroom
- Cooling
- Electric
- Heating
- Central
- Floors
- Carpet, Hardwood, Tile
- Foundation
- Slab
- Roof
- Architectural Shingle
- Exterior Finish
- Brick Partial, Fiber Cement
- Parking
- Attached Garage, Garage Door Opener, Garage Faces Front, Garage Faces Side
- Water
- City
- Sewer
- Public Sewer
- Elementary School
- W.M. Irvin
- Middle School
- Concord
- High School
- Concord
Listing courtesy of Niblock Development Corp. clittle@niblockhomes.com
 “The data relating to real estate on this website derive in part from the Internet Data Exchange program. Brokers make an effort to deliver accurate information, but buyers should independently verify any information on which they will rely in a transaction. All properties are subject to prior sale, change or withdrawal. Neither Real Estate Company nor any listing broker shall be responsible for any typographical errors, misinformation, or misprints, and they shall be held totally harmless from any damages arising from reliance upon this data. This data is provided exclusively for consumers’ personal, non-commercial use and may not be used for any purpose other than to identify prospective properties they may be interested in purchasing. © 2026 Carolina Multiple Listing Services, Inc.”