23116 Kingfisher Drive, Fort Mill, SC 29707
- $518,000
- 2
- BD
- 2
- BA
- 2,178
- SqFt






- List Price
- $518,000
- Status
- ACTIVE
- MLS#
- 4378477
- Price Change
- ▼ $17,000 1785371240
- Days on Market
- 122
- Year Built
- 2007
- Levels
- One
- Bedrooms
- 2
- Bathrooms
- 2
- Full-baths
- 2
- Living Area
- 2,178
- Acres
- 0.16
- Neighborhood
- Sun City Carolina Lakes
Property Description
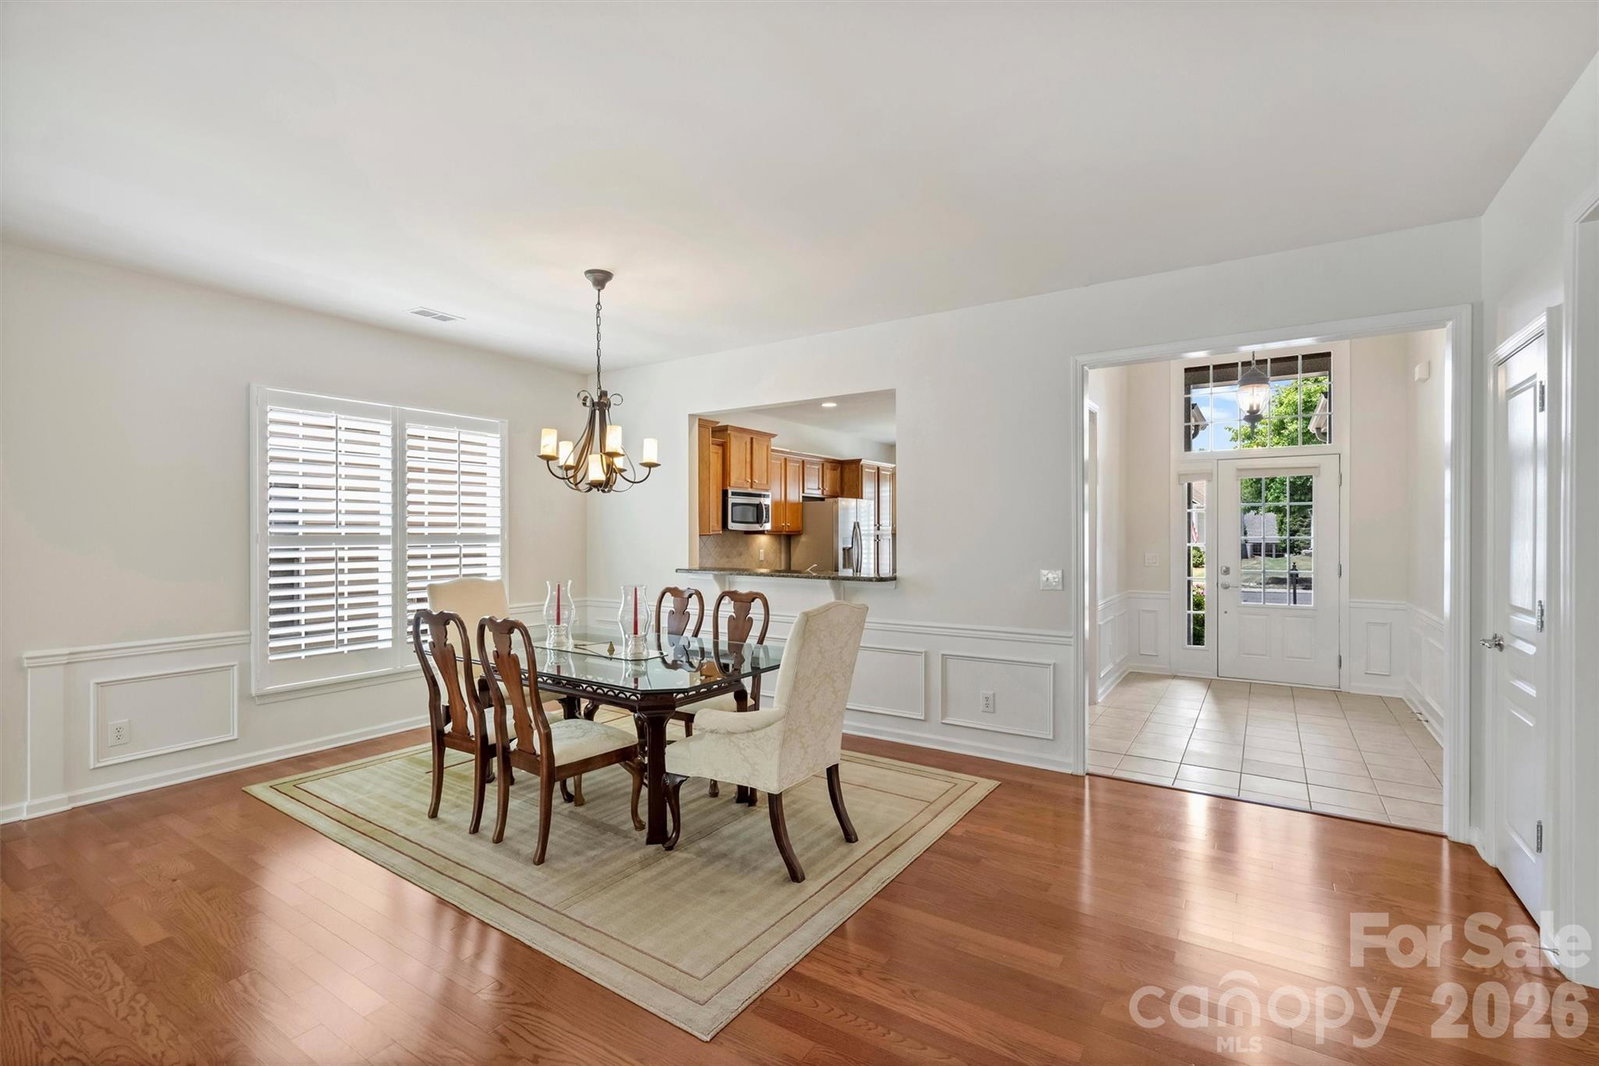
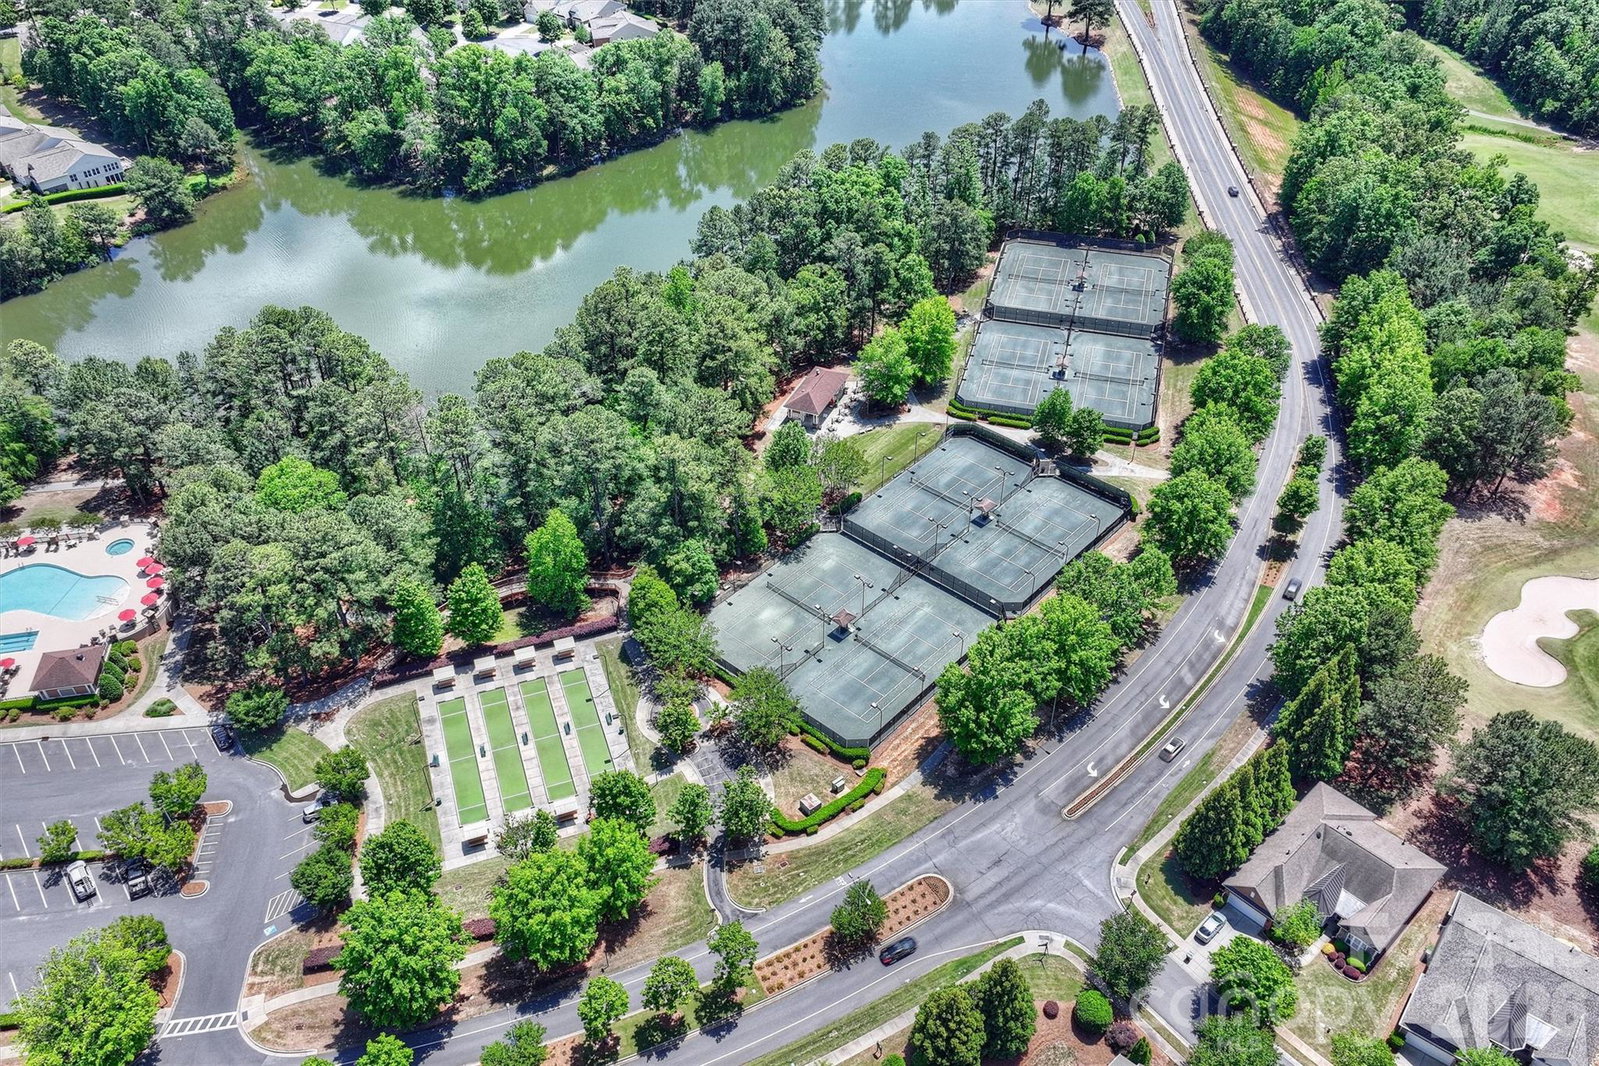
Experience resort-style living in the highly sought-after 55+ community of Sun City! Perfectly positioned near the front of the neighborhood and just moments from the clubhouse and golf facilities, this meticulously maintained Willow Bend model offers the ideal combination of comfort, convenience, and lifestyle. As one of the community’s most desirable floorplans, this home features 2 bedrooms, 2 bathrooms, a dedicated office, and a light-filled sunroom, designed for everyday living and entertaining. The spacious kitchen offers abundant cabinetry, a large island with seating, and a breakfast area for additional dining space. The formal dining area flows effortlessly into the living room, where a cozy gas fireplace serves as the focal point before extending into the adjoining sunroom offering the perfect space to relax. The sunroom overlooks a peaceful, mostly private backyard, filled with mature trees, flowers, and green space, rather than neighboring homes directly behind. Step outside to experience two patios, with one featuring a retractable awning for much needed shade on a hot day. The thoughtfully designed primary suite is tucked away at the rear of the home for added privacy and features an en-suite bath with dual vanities, a soaking tub, separate shower, and a large walk-in closet. Enjoy everything Sun City has to offer including golf, tennis, pickleball, pools, walking trails, fitness amenities, clubs, social activities, and more! Conveniently located near shopping, dining, grocery, and healthcare needs!
/u.realgeeks.media/lorettarealty/header.png)
Additional Information
- HOA (annual)
- $321
- Appliances
- Dishwasher, Dryer, Microwave, Oven, Refrigerator, Washer
- Interior Features
- Entrance Foyer, Kitchen Island, Open Floorplan, Pantry, Walk-In Closet(s)
- Cooling
- Central Air
- Heating
- Central, Natural Gas
- Floors
- Carpet, Tile, Wood
- Foundation
- Slab
- Exterior Finish
- Vinyl
- Parking
- Driveway, Attached Garage
- Water
- County Water
- Sewer
- County Sewer
- Elementary School
- Unspecified
- Middle School
- Unspecified
- High School
- Unspecified
Listing courtesy of Helen Adams Realty. dbrundrett@helenadamsrealty.com
 “The data relating to real estate on this website derive in part from the Internet Data Exchange program. Brokers make an effort to deliver accurate information, but buyers should independently verify any information on which they will rely in a transaction. All properties are subject to prior sale, change or withdrawal. Neither Real Estate Company nor any listing broker shall be responsible for any typographical errors, misinformation, or misprints, and they shall be held totally harmless from any damages arising from reliance upon this data. This data is provided exclusively for consumers’ personal, non-commercial use and may not be used for any purpose other than to identify prospective properties they may be interested in purchasing. © 2026 Carolina Multiple Listing Services, Inc.”