1023 White Point Drive, Huntersville, NC 28078
- $365,000
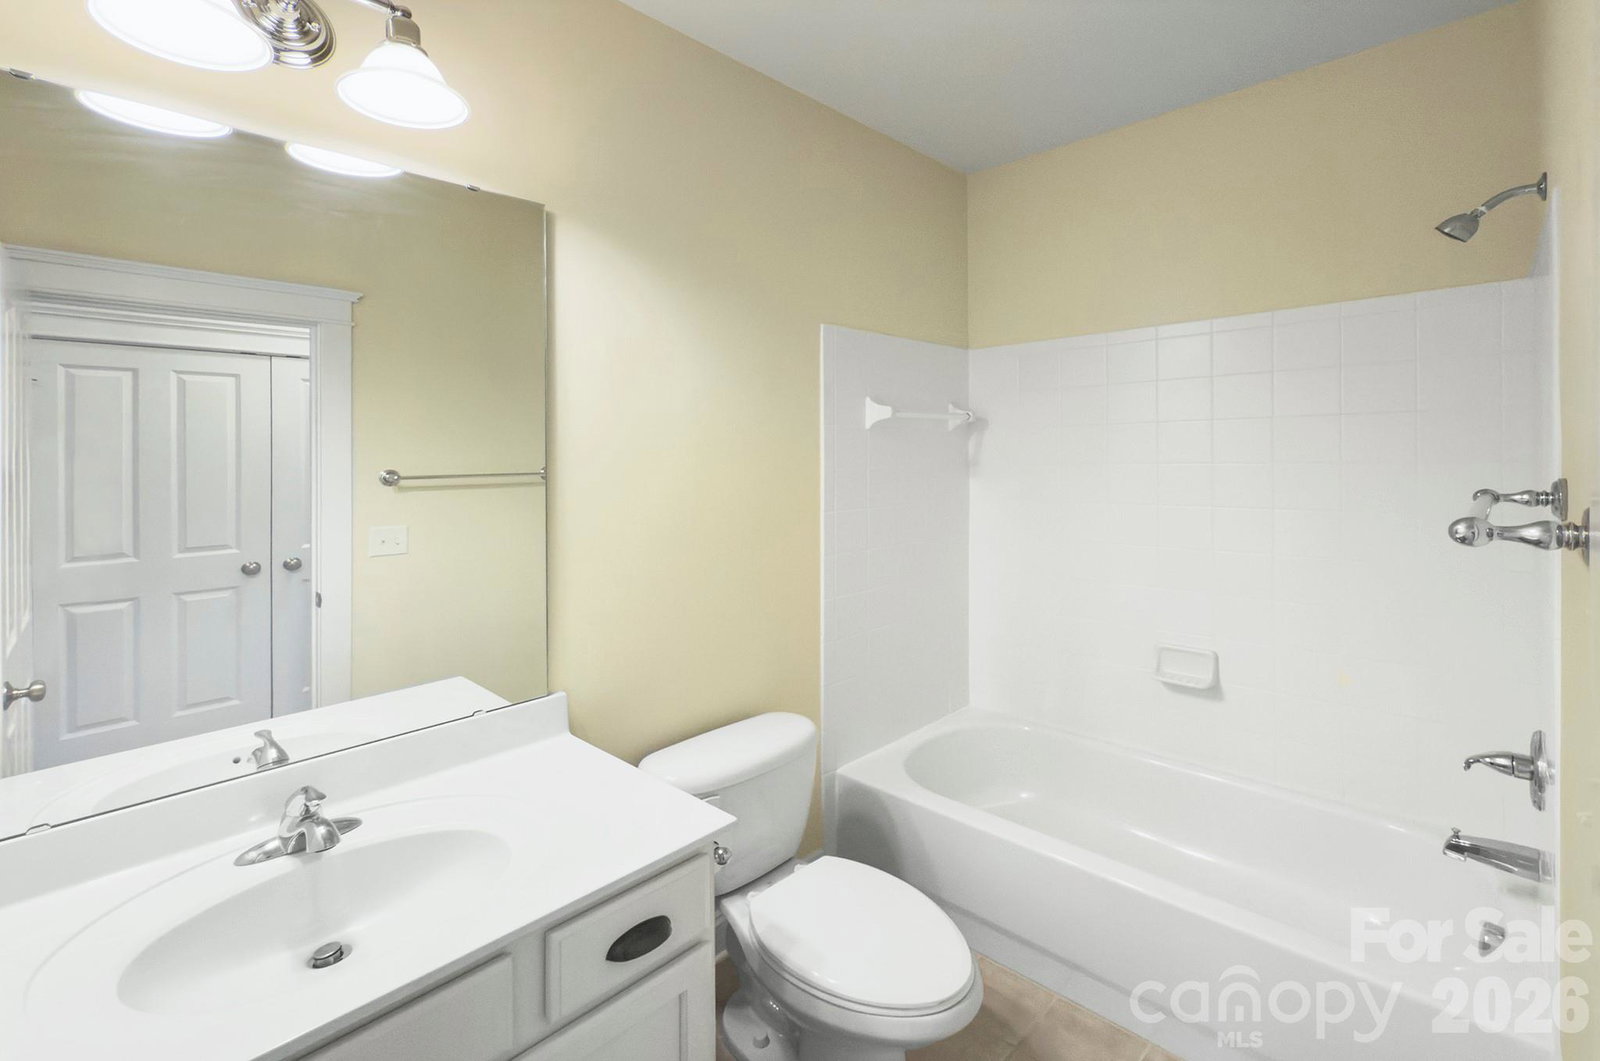
- 3
- BD
- 3
- BA
- 1,534
- SqFt








- List Price
- $365,000
- Status
- ACTIVE
- MLS#
- 4380132
- Days on Market
- 122
- Year Built
- 2012
- Levels
- Two
- Bedrooms
- 3
- Bathrooms
- 3
- Half-baths
- 1
- Full-baths
- 2
- Living Area
- 1,534
- Acres
- 0.04
- Neighborhood
- Monteith Park
Property Description
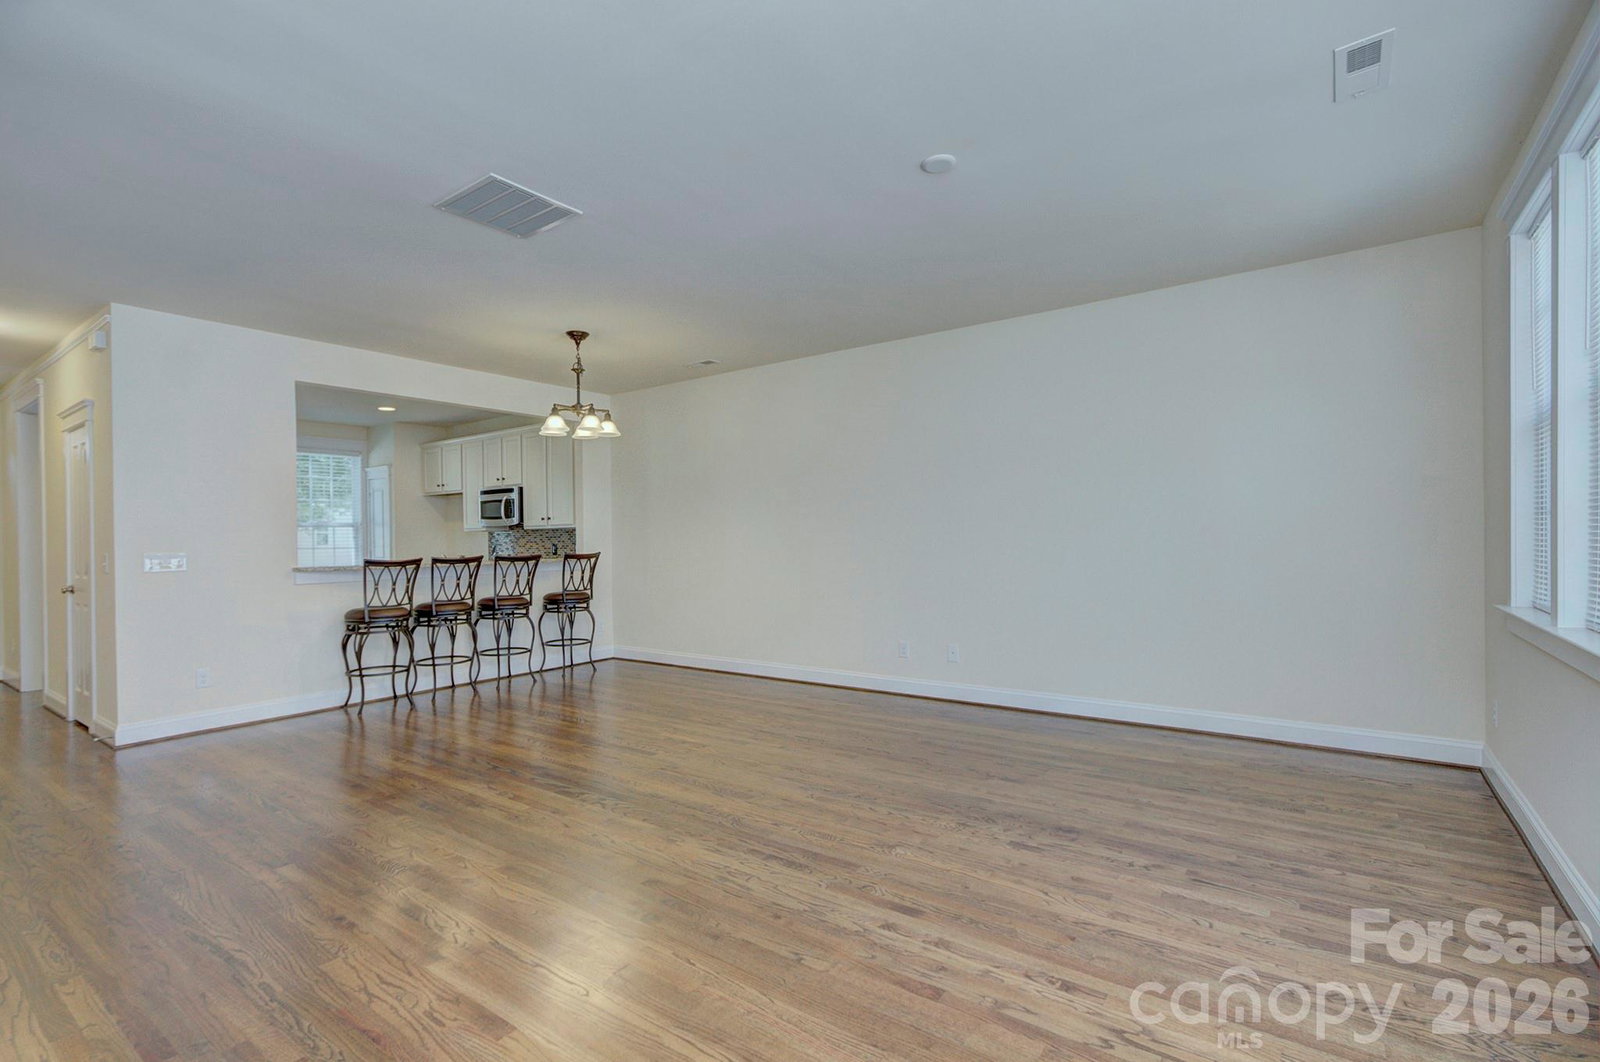
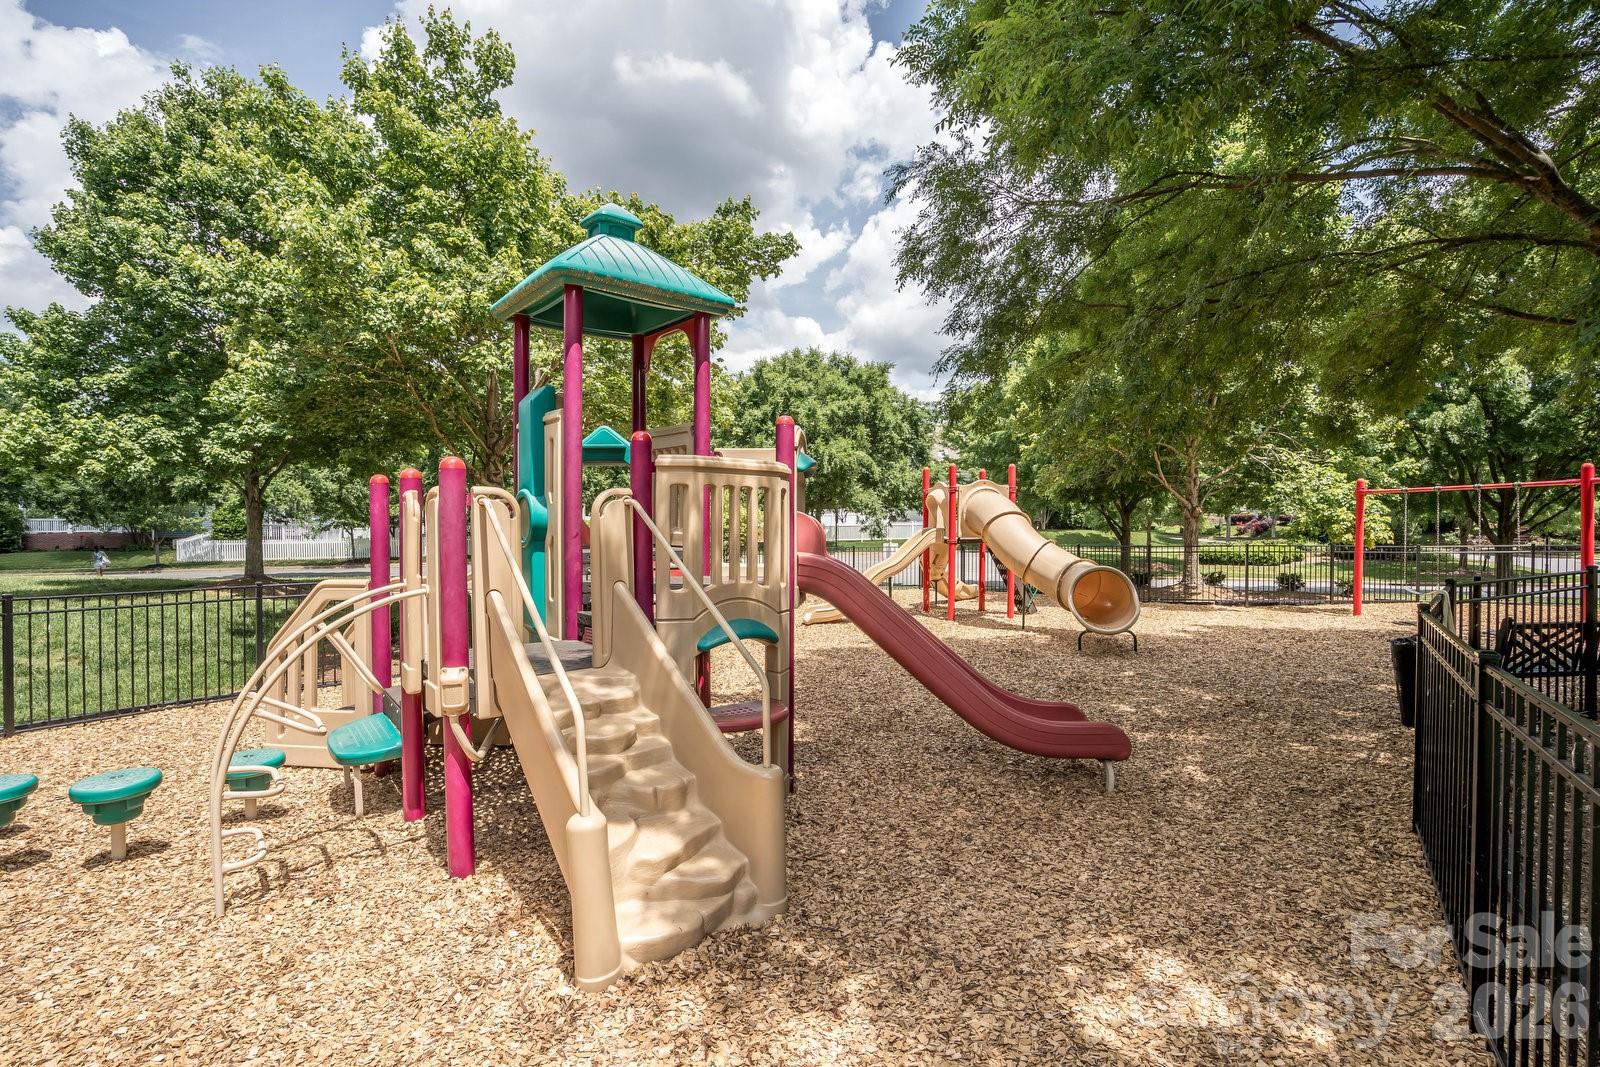
Welcome home to this charming Charleston-style townhome nestled in the heart of Huntersville, just minutes from the beauty and recreation of Lake Norman. Located in a quaint, highly desirable community, this meticulously maintained home offers the perfect blend of timeless character, modern efficiency, and low-maintenance living. One of the final townhomes built by renowned builder Saussy Burbank, this newer construction home features energy-certified ratings for added comfort and efficiency. Home has never been lived in by anyone but the property has been exceptionally cared for and thoughtfully upgraded throughout. Inside, you’ll find custom finishes that elevate the space, including stylish built-ins in the living room and a thoughtfully designed hall storage closet that maximizes functionality without sacrificing charm. The open-concept layout is warm and inviting, perfect for both everyday living and entertaining. Step outside to enjoy the expanded patio surrounded by beautiful landscaping, creating a private outdoor retreat ideal for morning coffee, evening gatherings, or simply relaxing. Additional upgrades such as enhanced yard drainage provide peace of mind and showcase the attention to detail poured into this home. With its unbeatable Huntersville location close to shopping, dining, highway access, and all that the Lake Norman area has to offer, this turnkey townhome is the perfect opportunity to enjoy easy, low-maintenance living in one of the area’s most charming communities. Welcome Home!
/u.realgeeks.media/lorettarealty/header.png)
Additional Information
- HOA (annual)
- $274
- Appliances
- Dishwasher, Disposal, Electric Cooktop, Microwave, Oven
- Interior Features
- Open Floorplan, Split Bedroom
- Cooling
- Central Air
- Heating
- Central
- Foundation
- Slab
- Exterior Finish
- Fiber Cement
- Parking
- Detached Garage, Parking Space(s)
- Water
- City
- Sewer
- Public Sewer
- Elementary School
- Huntersville
- Middle School
- Bailey
- High School
- William Amos Hough
Listing courtesy of Savvy + Co Real Estate. alyssaroccanti@gmail.com
 “The data relating to real estate on this website derive in part from the Internet Data Exchange program. Brokers make an effort to deliver accurate information, but buyers should independently verify any information on which they will rely in a transaction. All properties are subject to prior sale, change or withdrawal. Neither Real Estate Company nor any listing broker shall be responsible for any typographical errors, misinformation, or misprints, and they shall be held totally harmless from any damages arising from reliance upon this data. This data is provided exclusively for consumers’ personal, non-commercial use and may not be used for any purpose other than to identify prospective properties they may be interested in purchasing. © 2026 Carolina Multiple Listing Services, Inc.”