808 Old Mt Holly Road, Stanley, NC 28164
- $599,900
- 6
- BD
- 4
- BA
- 4,331
- SqFt





- List Price
- $599,900
- Status
- ACTIVE
- MLS#
- 4382491
- Days on Market
- 121
- Year Built
- 1971
- Levels
- Two
- Bedrooms
- 6
- Bathrooms
- 4
- Half-baths
- 1
- Full-baths
- 3
- Living Area
- 4,331
- Acres
- 1.23
Property Description
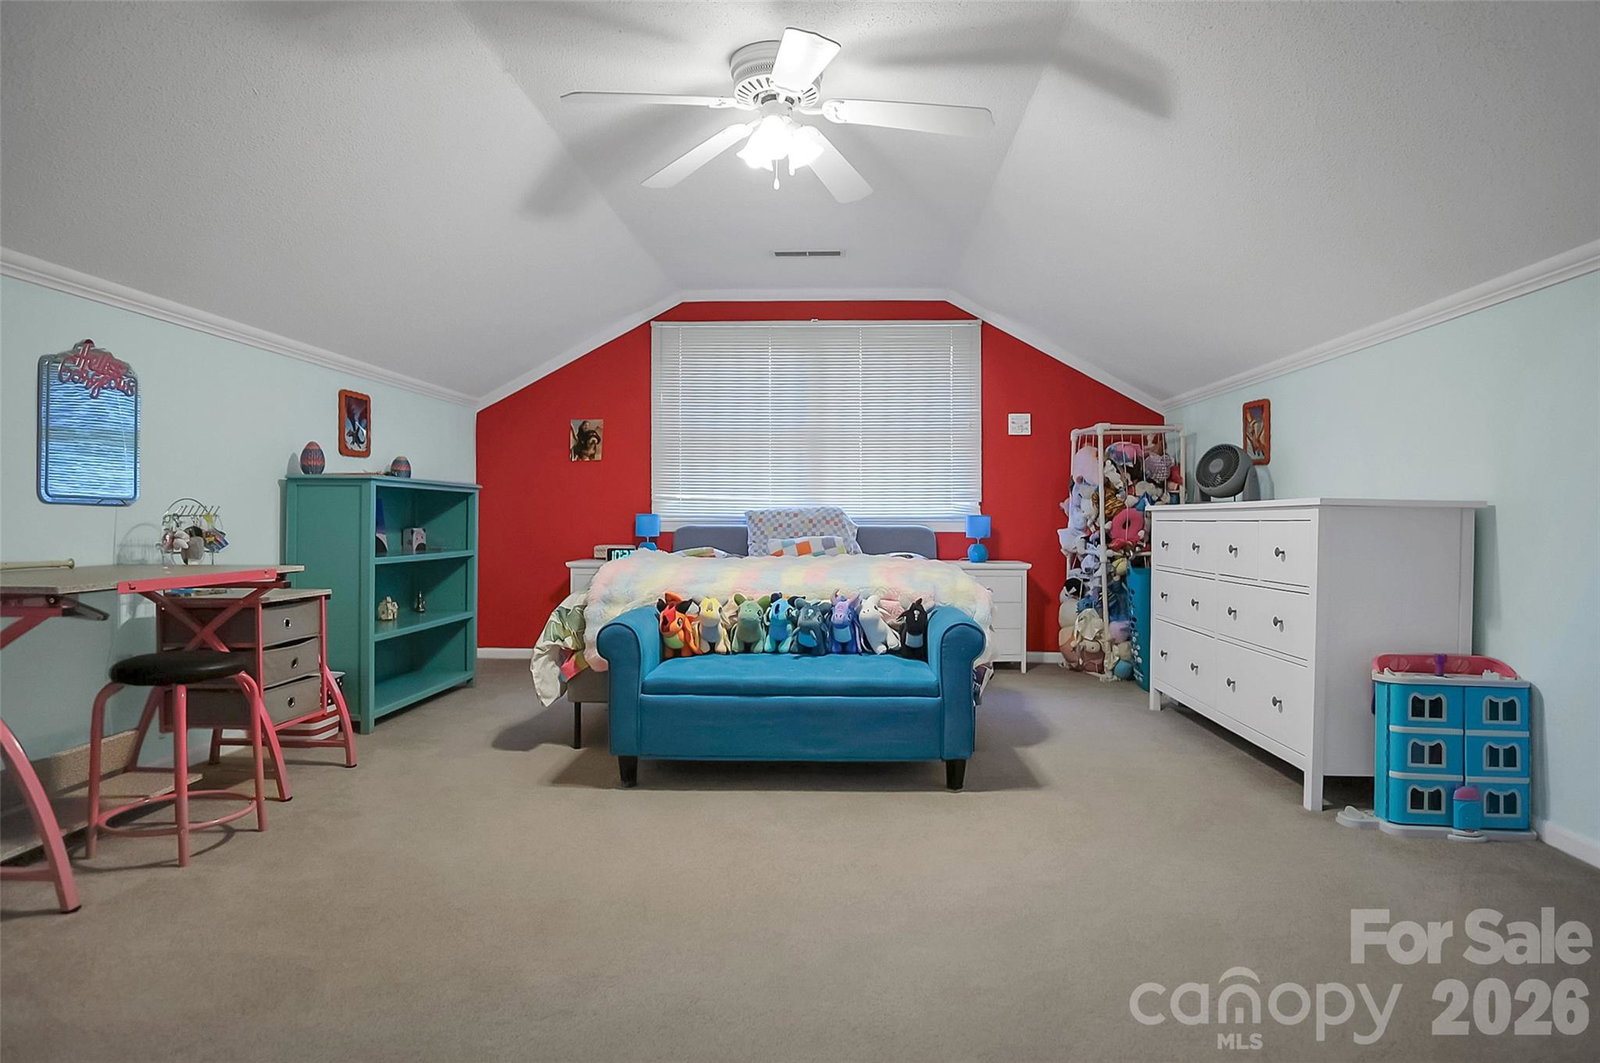
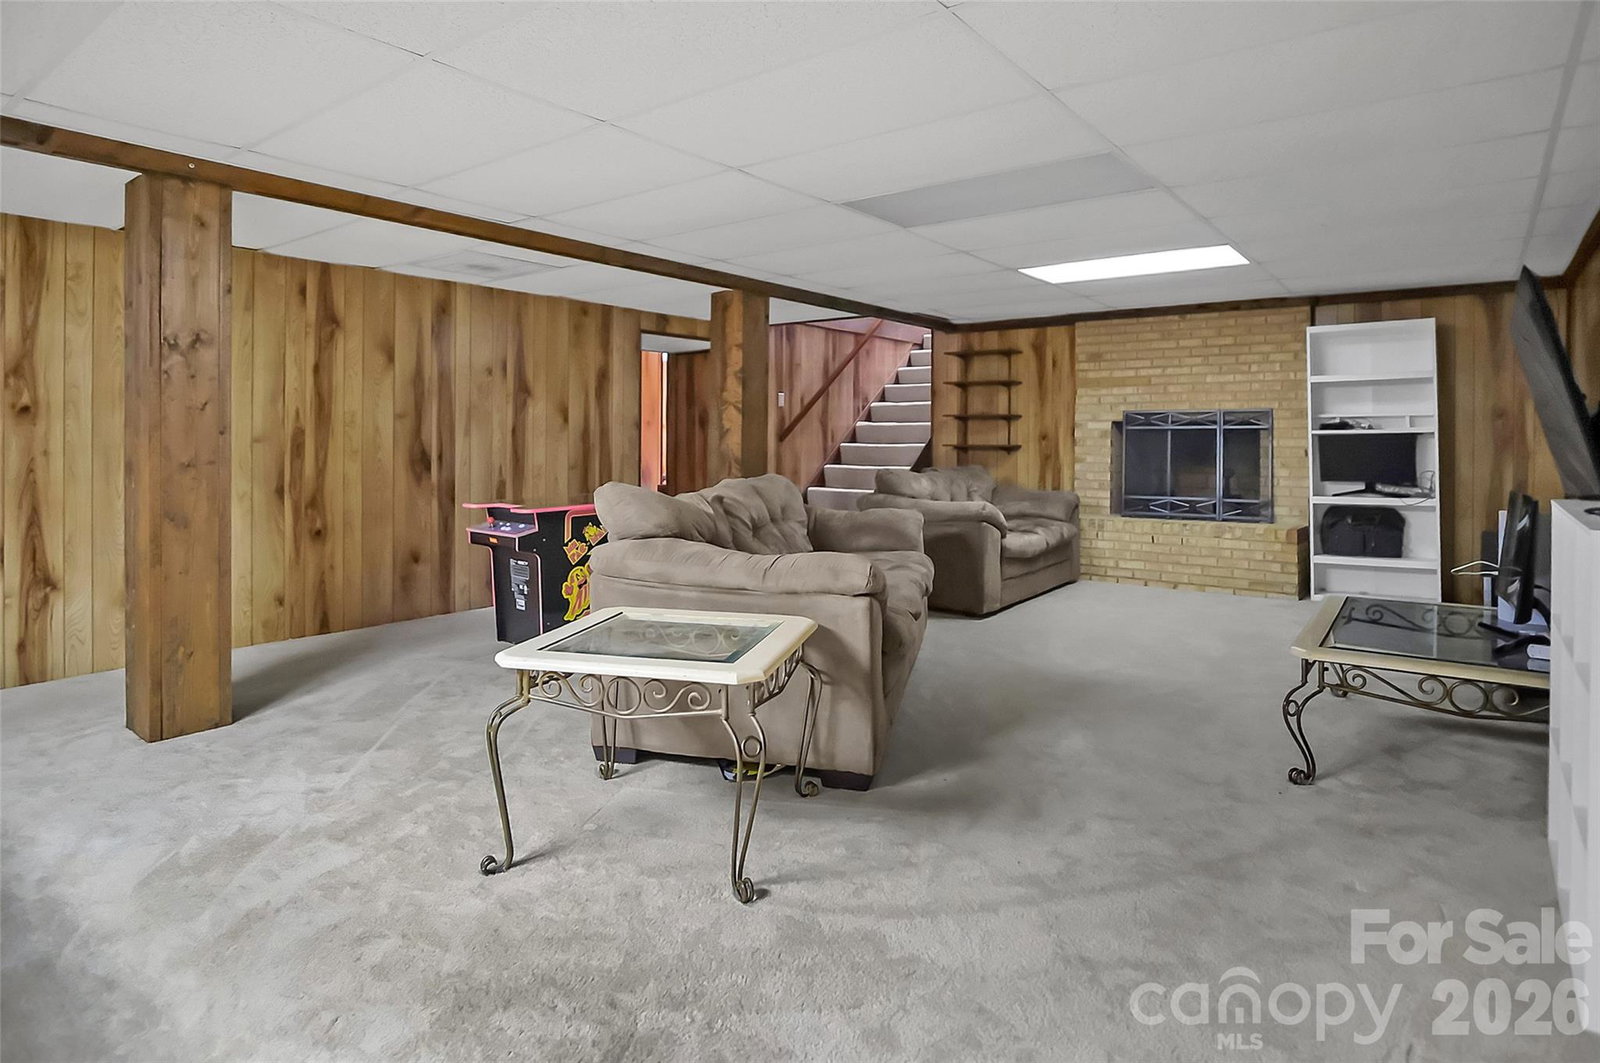
Don’t let the exterior fool you—this Stanley home delivers over 7,000 sqft of usable space, including 4,330 HLA above grade plus a 3,110 sqft partially finished basement packed with potential. Built in 1971, it’s full of character with touches of vintage charm, highlighted by hand-scraped engineered flooring across the main level and a retro full bath. The main level offers 3 bedrooms, including a spacious primary suite with an updated tile shower, dual vanity, and walk-in cedar closet. The eat-in kitchen features a breakfast bar, double oven, smooth-top range, dishwasher, and abundant cabinet and counter space, with a formal dining room just off the kitchen. Two large living areas—one with a fireplace—and a half bath complete the main floor. Upstairs includes 3 additional bedrooms, an updated full bath with tile surround, and great hallway storage. The basement adds incredible flexibility with a workshop (garage door access), rec room with fireplace, and extensive storage, plus 220V and gas hookups. Ideal for multi-generational living or anyone needing room to spread out—this home offers space, function, and opportunity.
/u.realgeeks.media/lorettarealty/header.png)
Additional Information
- Appliances
- Dishwasher, Double Oven, Electric Cooktop
- Cooling
- Heat Pump
- Heating
- Heat Pump
- Floors
- Carpet, Laminate, Tile
- Foundation
- Basement
- Exterior Finish
- Brick Partial, Wood
- Parking
- Driveway, Attached Garage, Garage Door Opener, Garage Faces Side
- Water
- City
- Sewer
- Septic Installed
- Elementary School
- Unspecified
- Middle School
- Unspecified
- High School
- Unspecified
Listing courtesy of Coldwell Banker Mountain View. travis@cbmountainview.com
 “The data relating to real estate on this website derive in part from the Internet Data Exchange program. Brokers make an effort to deliver accurate information, but buyers should independently verify any information on which they will rely in a transaction. All properties are subject to prior sale, change or withdrawal. Neither Real Estate Company nor any listing broker shall be responsible for any typographical errors, misinformation, or misprints, and they shall be held totally harmless from any damages arising from reliance upon this data. This data is provided exclusively for consumers’ personal, non-commercial use and may not be used for any purpose other than to identify prospective properties they may be interested in purchasing. © 2026 Carolina Multiple Listing Services, Inc.”