3264 Fairview Drive, Gastonia, NC 28052
- $395,000
- 3
- BD
- 3
- BA
- 2,052
- SqFt


- List Price
- $395,000
- Status
- ACTIVE
- MLS#
- 4382588
- Price Change
- ▼ $24,900 1783648378
- Days on Market
- 106
- Year Built
- 2025
- Levels
- Two
- Bedrooms
- 3
- Bathrooms
- 3
- Half-baths
- 1
- Full-baths
- 2
- Living Area
- 2,052
- Acres
- 0.53
- Neighborhood
- Fairview
Property Description
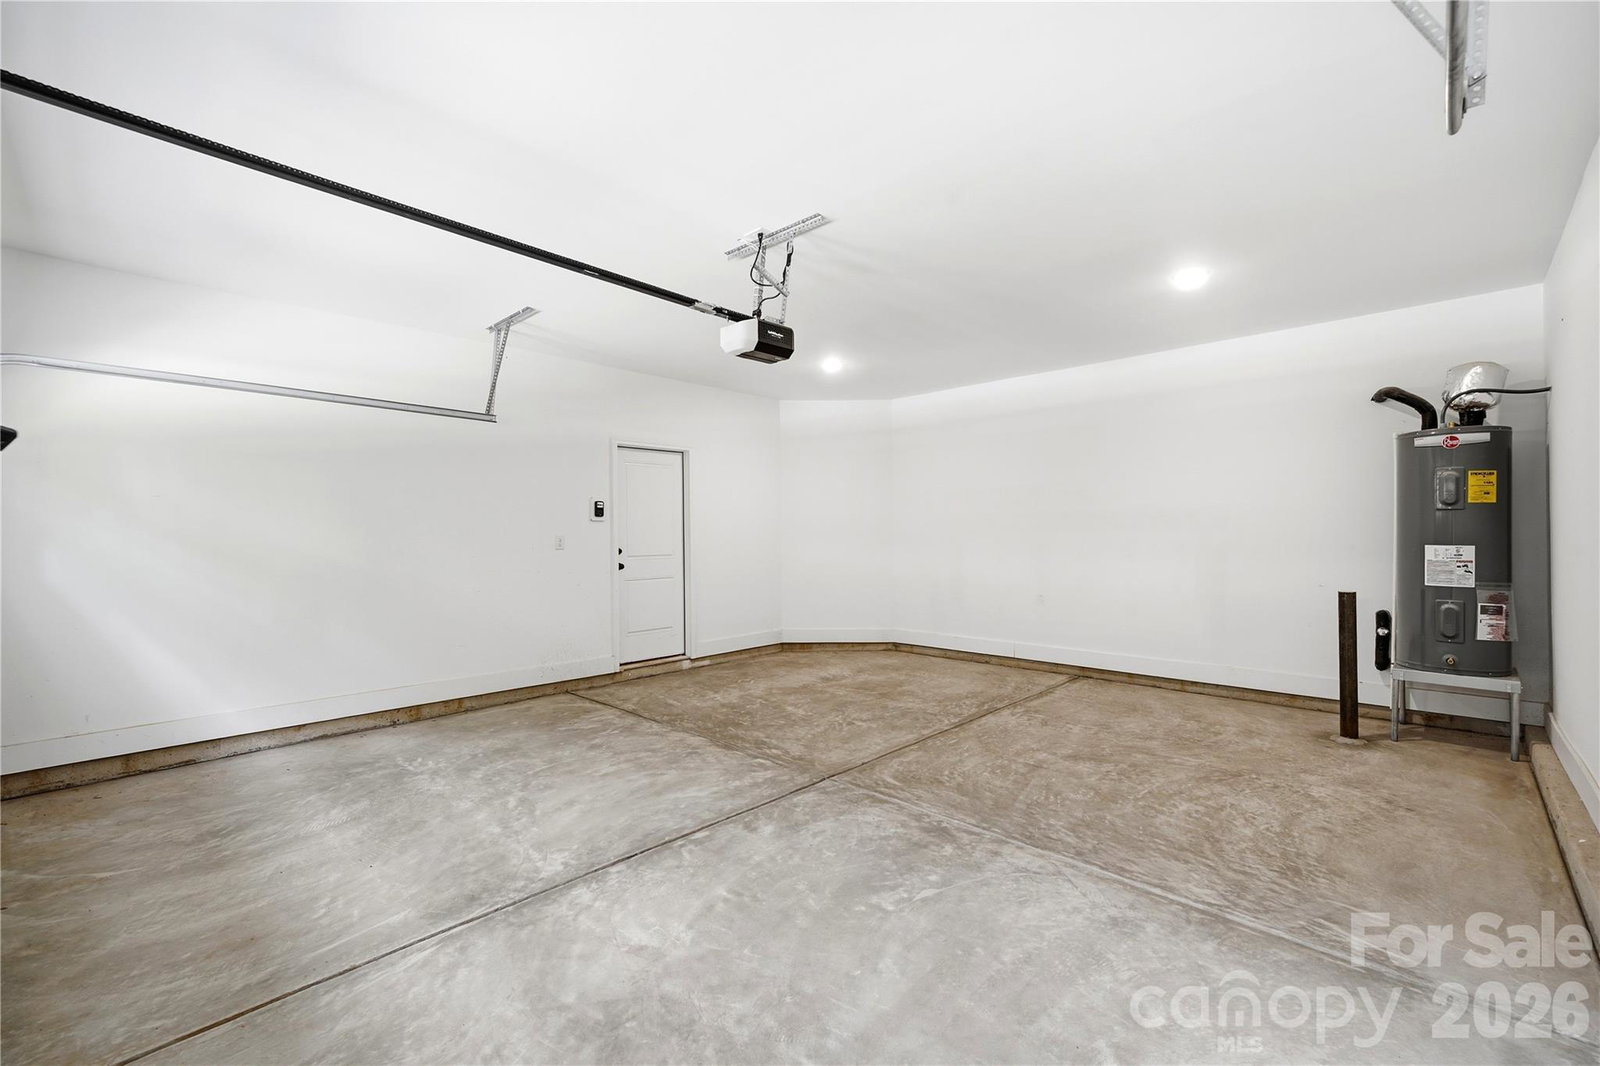
Brand new 2025 two-story home at 3264 Fairview Drive in Gastonia, NC! This beautifully crafted 3BD/2.5BA home offers 2,052 heated sqft of modern living space across two thoughtfully designed floors. The main level welcomes you with an open-concept Great Room flowing into a stylish Kitchen and Dining area, plus a private Study/Office — perfect for working from home. Step outside to your covered front porch and enjoy the peace and privacy of this spacious lot. Upstairs, retreat to the Owner's Suite featuring a private bath and walk-in closet, two additional bedrooms, full bath, and a conveniently located Laundry Room. Quality construction includes brick veneer and shake siding exterior, architectural shingle roof, slab foundation, energy-efficient heat pump, and city water/sewer. Attached garage and concrete driveway complete this move-in ready home. No HOA!
/u.realgeeks.media/lorettarealty/header.png)
Additional Information
- Appliances
- Dishwasher, Electric Cooktop, Electric Oven, Refrigerator
- Cooling
- Central Air
- Heating
- Heat Pump
- Foundation
- Slab
- Exterior Finish
- Brick Partial, Cedar Shake, Fiber Cement, Vinyl
- Parking
- Driveway
- Water
- City
- Sewer
- Public Sewer, Septic Installed
- Elementary School
- Chapel Grove
- Middle School
- Southwest
- High School
- Hunter Huss
Listing courtesy of Val Group Realty LLC. valeria@valgrealty.com
 “The data relating to real estate on this website derive in part from the Internet Data Exchange program. Brokers make an effort to deliver accurate information, but buyers should independently verify any information on which they will rely in a transaction. All properties are subject to prior sale, change or withdrawal. Neither Real Estate Company nor any listing broker shall be responsible for any typographical errors, misinformation, or misprints, and they shall be held totally harmless from any damages arising from reliance upon this data. This data is provided exclusively for consumers’ personal, non-commercial use and may not be used for any purpose other than to identify prospective properties they may be interested in purchasing. © 2026 Carolina Multiple Listing Services, Inc.”