3805 Marwick Road, Charlotte, NC 28278
- $1,400,000
- 3
- BD
- 4
- BA
- 2,516
- SqFt




- List Price
- $1,400,000
- Status
- ACTIVE UNDER CONTRACT
- MLS#
- 4384313
- Price Change
- ▼ $100,000 1781211799
- Days on Market
- 116
- Year Built
- 1991
- Levels
- Two
- Bedrooms
- 3
- Bathrooms
- 4
- Full-baths
- 4
- Living Area
- 2,516
- Acres
- 2
Property Description
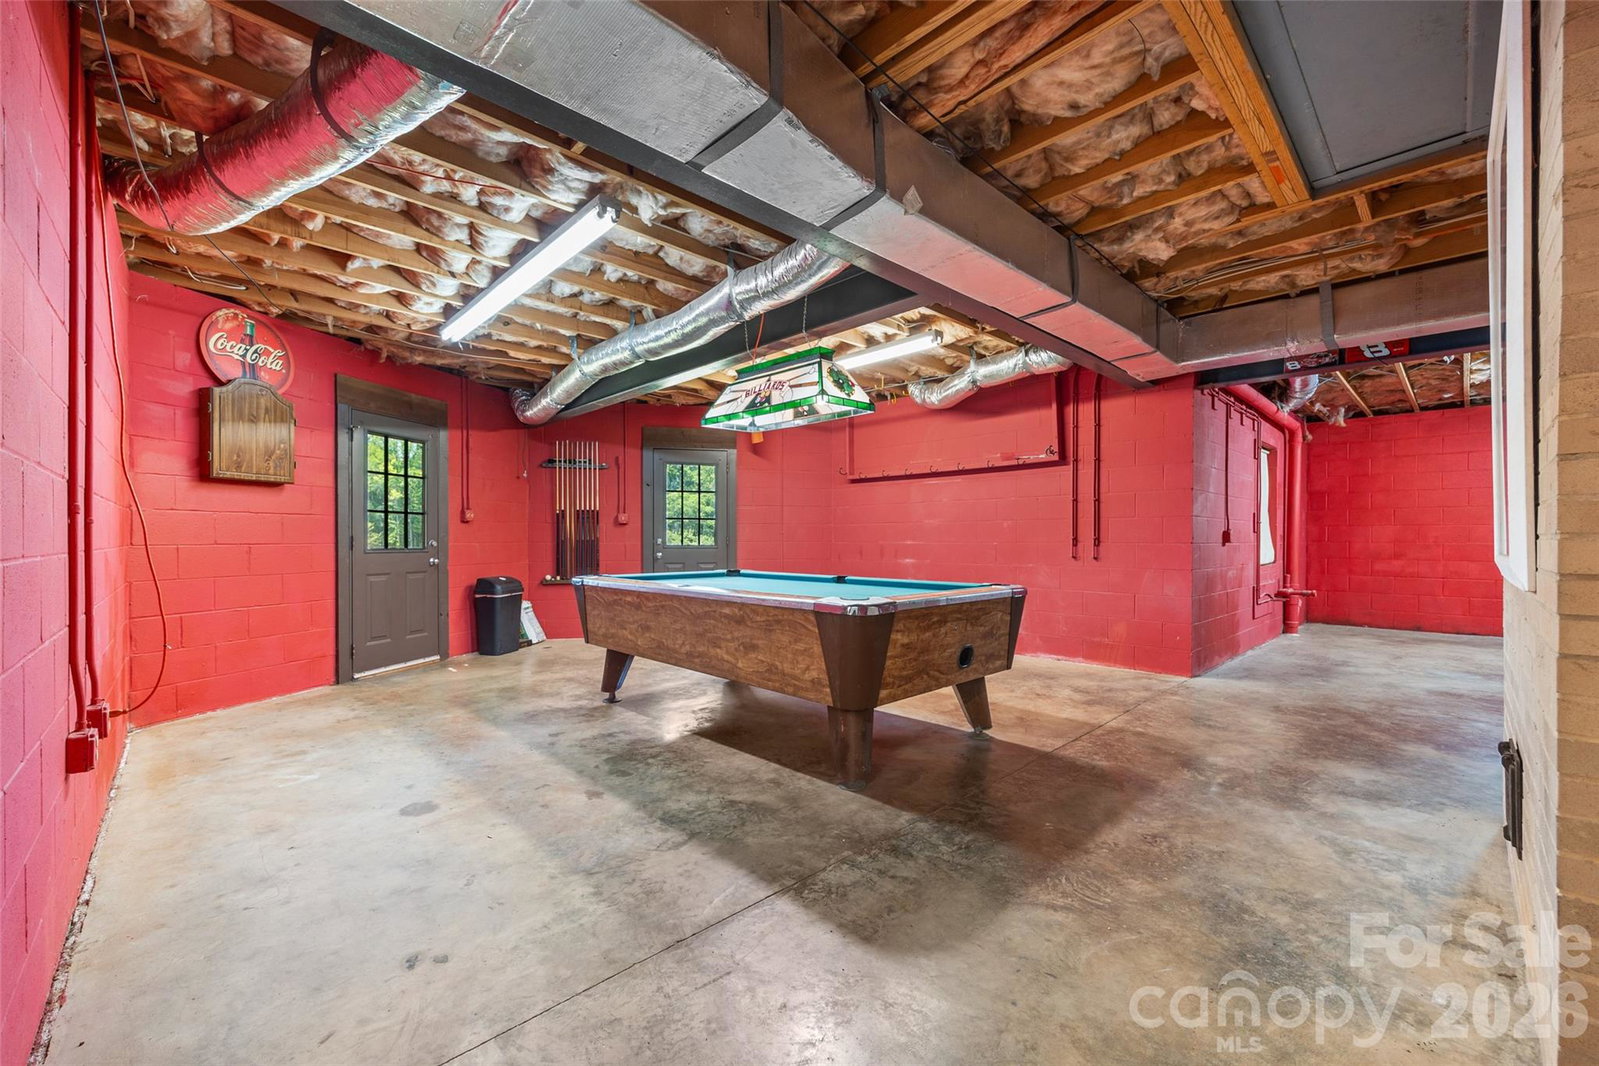
Waterfront Log Home on Lake Wylie. Spanning two acres with over 250 feet of pristine shoreline, including a private beach area. Magnificent water views are enjoyed from every room. The interior features solid wood doors, attractive lapped pine paneling, and continuous hardwood and tile flooring. The stunning two-story, A-frame great room is the focal point, centered by a massive stone fireplace with a rounded raised hearth and wood mantle. The gourmet kitchen is equipped with ceiling-height cabinetry, stainless steel appliances including a seamless five-burner range, and a pull-out pantry. The spacious primary bedroom suite is conveniently located on the main level and includes a walk-in closet and private bath. The main level also offers a large laundry room with a sink and a full bath with a jetted tub. The upper level has been newly renovated with a stacked stone chimney, new pine flooring, and two additional bedrooms featuring recessed lighting and ceiling fans. A renovated full bath with a large vanity and tile shower, plus a seasonal closet, completes this floor. The expansive unfinished basement includes a full bathroom and a garage bay. The property boasts six total covered parking spaces across a detached three-car garage with new insulated doors and epoxy flooring, a two-car carport, and an additional detached two-car garage. Waterfront amenities are established for immediate enjoyment, including a pier, a covered dock with a swing, a floating dock, and a boat lift. The sale includes the home lot at 3805 Marwick Road and the adjoining one-acre lot at 3814 Cane Court. (Note: Please use caution on the top dock deck, as the boards are deteriorating.)
/u.realgeeks.media/lorettarealty/header.png)
Additional Information
- Appliances
- Dishwasher, Electric Water Heater
- Interior Features
- Attic Other, Entrance Foyer, Open Floorplan, Walk-In Closet(s)
- Cooling
- Heat Pump
- Heating
- Heat Pump
- Floors
- Stone, Tile, Wood
- Foundation
- Basement
- Roof
- Fiberglass
- Exterior Finish
- Log, Stone
- Exterior Features
- Dock - Floating
- Parking
- Detached Carport, Driveway, Detached Garage, Garage Door Opener, Garage Faces Side
- Waterfront
- Yes
- Lot Water Features
- Cleared, Rolling Slope, Waterfront
- Water
- Well
- Sewer
- Private Sewer
- Elementary School
- Berryhill
- Middle School
- Berryhill
- High School
- West Mecklenburg
Listing courtesy of Howard Hanna Allen Tate SouthPark. team.severs@allentate.com
 “The data relating to real estate on this website derive in part from the Internet Data Exchange program. Brokers make an effort to deliver accurate information, but buyers should independently verify any information on which they will rely in a transaction. All properties are subject to prior sale, change or withdrawal. Neither Real Estate Company nor any listing broker shall be responsible for any typographical errors, misinformation, or misprints, and they shall be held totally harmless from any damages arising from reliance upon this data. This data is provided exclusively for consumers’ personal, non-commercial use and may not be used for any purpose other than to identify prospective properties they may be interested in purchasing. © 2026 Carolina Multiple Listing Services, Inc.”