4306 Rolling Acres Road, Charlotte, NC 28213
- $825,000
- 5
- BD
- 4
- BA
- 3,664
- SqFt



- List Price
- $825,000
- Status
- ACTIVE
- MLS#
- 4394686
- Price Change
- ▼ $5,000 1786422007
- Days on Market
- 82
- Year Built
- 2020
- Levels
- Two
- Bedrooms
- 5
- Bathrooms
- 4
- Half-baths
- 1
- Full-baths
- 3
- Living Area
- 3,664
- Acres
- 0.80
- Neighborhood
- Country Club Hills
Property Description
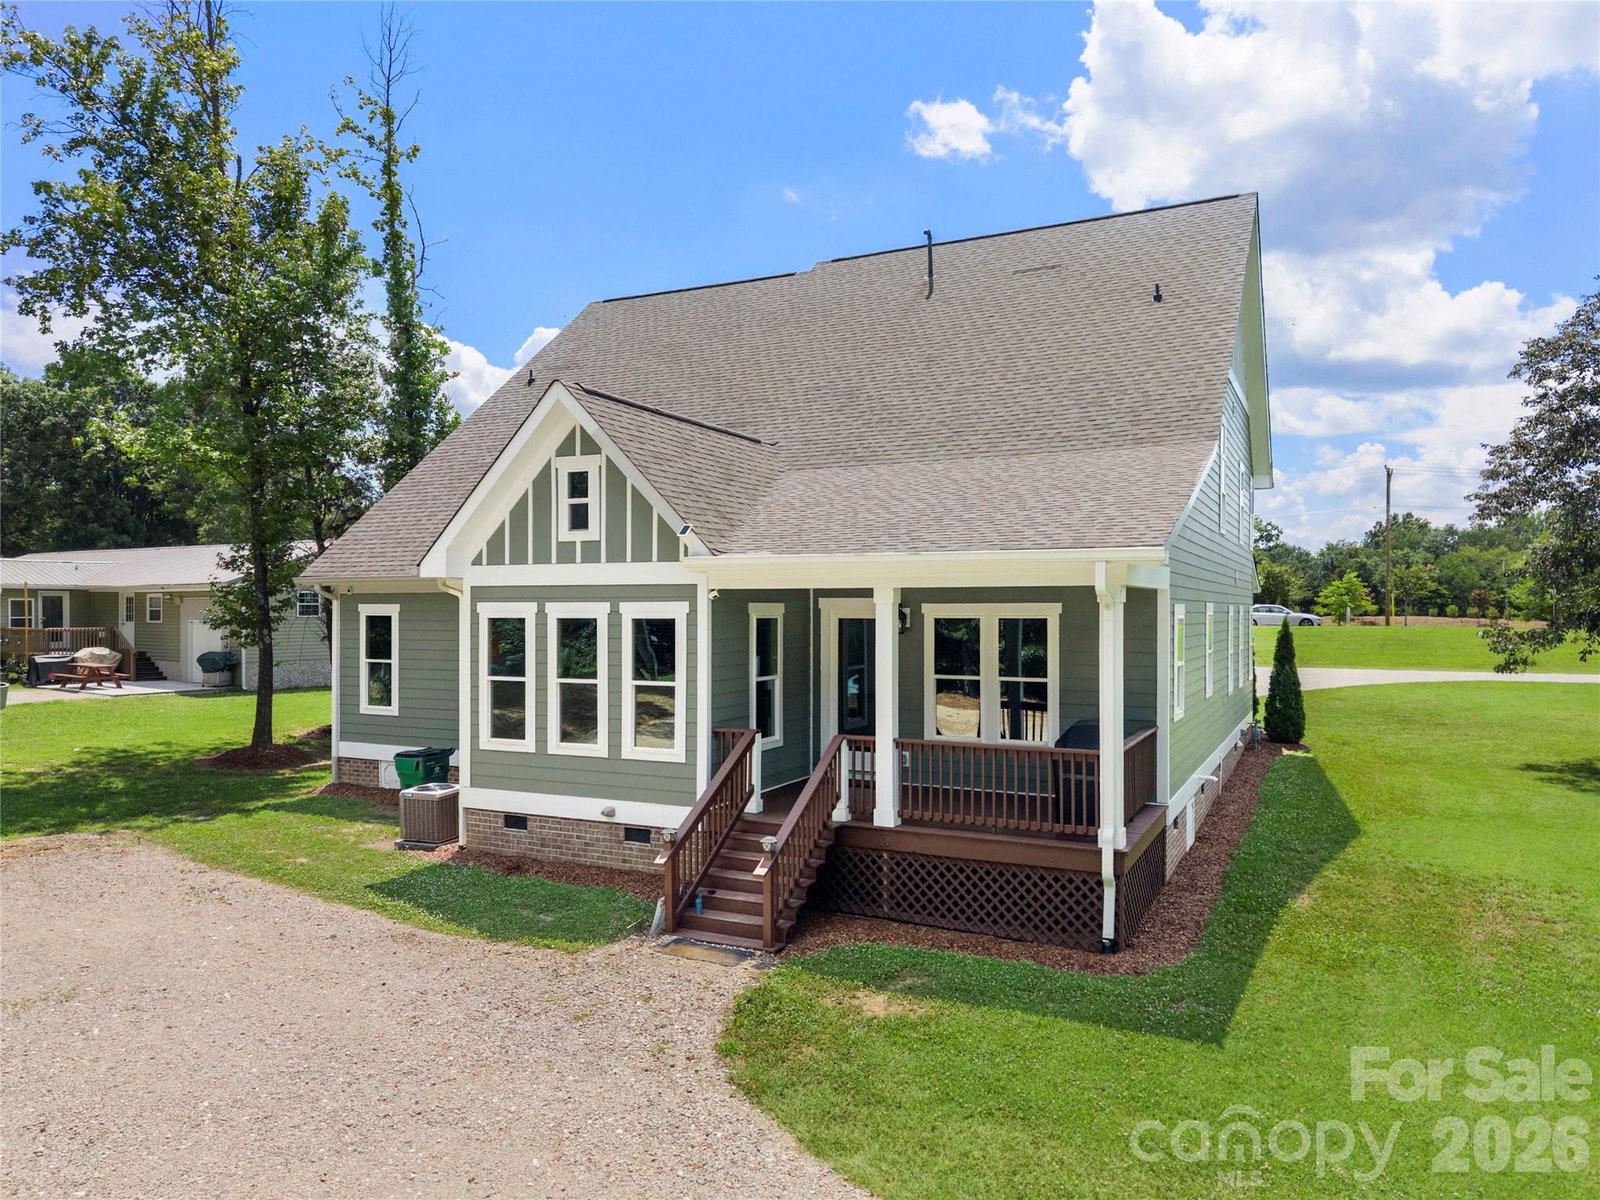
Welcome to this exceptional custom-built 5-bedroom, 3.5-bath home situated on a desirable corner lot. From the moment you arrive, you’ll appreciate the quality craftsmanship, timeless design, and attention to detail that make this home truly stand apart. A circular driveway and additional rear parking provide both convenience and outstanding curb appeal. Step inside to discover gorgeous hardwood flooring, soaring ceilings, extensive custom trim work, and luxury finishes throughout. The spacious great room is highlighted by elegant coffered ceilings and a stunning stone fireplace, creating a warm and inviting space for everyday living and entertaining. The chef’s kitchen is designed to impress, featuring a massive center island, gas cooktop, custom hood vent, built-in wall oven and microwave, abundant cabinetry, and premium finishes throughout. The adjoining vaulted dining room offers an elegant setting for gatherings both large and small. Retreat to the main-level primary suite, complete with a tray ceiling and a luxury primary bath featuring a spacious walk-in tiled shower and upscale finishes. A generously sized laundry room is conveniently located on the main level. Built with quality that extends beyond the visible finishes, this home features upgraded 2x6 framing for enhanced strength, energy efficiency, and sound insulation, along with an encapsulated crawlspace for added peace of mind. With five spacious bedrooms, three and a half baths, and exceptional craftsmanship throughout, this home offers the perfect blend of luxury, comfort, and functionality. Every detail has been thoughtfully designed and meticulously executed, making this one-of-a-kind property an exceptional place to call home
/u.realgeeks.media/lorettarealty/header.png)
Additional Information
- Appliances
- Dishwasher, Disposal, Exhaust Hood, Gas Cooktop, Microwave, Oven, Plumbed For Ice Maker
- Cooling
- Central Air
- Heating
- Forced Air
- Floors
- Tile, Wood
- Foundation
- Crawl Space
- Roof
- Architectural Shingle
- Exterior Finish
- Hardboard Siding
- Parking
- Circular Driveway, Attached Garage
- Water
- City
- Sewer
- Public Sewer
- Elementary School
- Unspecified
- Middle School
- Unspecified
- High School
- Unspecified
Listing courtesy of Carolina Homes Connection, LLC. donna@carolinahomesconnection.com
 “The data relating to real estate on this website derive in part from the Internet Data Exchange program. Brokers make an effort to deliver accurate information, but buyers should independently verify any information on which they will rely in a transaction. All properties are subject to prior sale, change or withdrawal. Neither Real Estate Company nor any listing broker shall be responsible for any typographical errors, misinformation, or misprints, and they shall be held totally harmless from any damages arising from reliance upon this data. This data is provided exclusively for consumers’ personal, non-commercial use and may not be used for any purpose other than to identify prospective properties they may be interested in purchasing. © 2026 Carolina Multiple Listing Services, Inc.”