832 Savile Lane, Fort Mill, SC 29715
- $1,299,000
- 5
- BD
- 5
- BA
- 4,168
- SqFt





- List Price
- $1,299,000
- Status
- ACTIVE UNDER CONTRACT
- MLS#
- 4401488
- Price Change
- ▼ $31,000 1785093527
- Days on Market
- 66
- Year Built
- 2005
- Levels
- Two
- Bedrooms
- 5
- Bathrooms
- 5
- Half-baths
- 1
- Full-baths
- 4
- Living Area
- 4,168
- Acres
- 1.01
- Neighborhood
- Oxford Place
Property Description
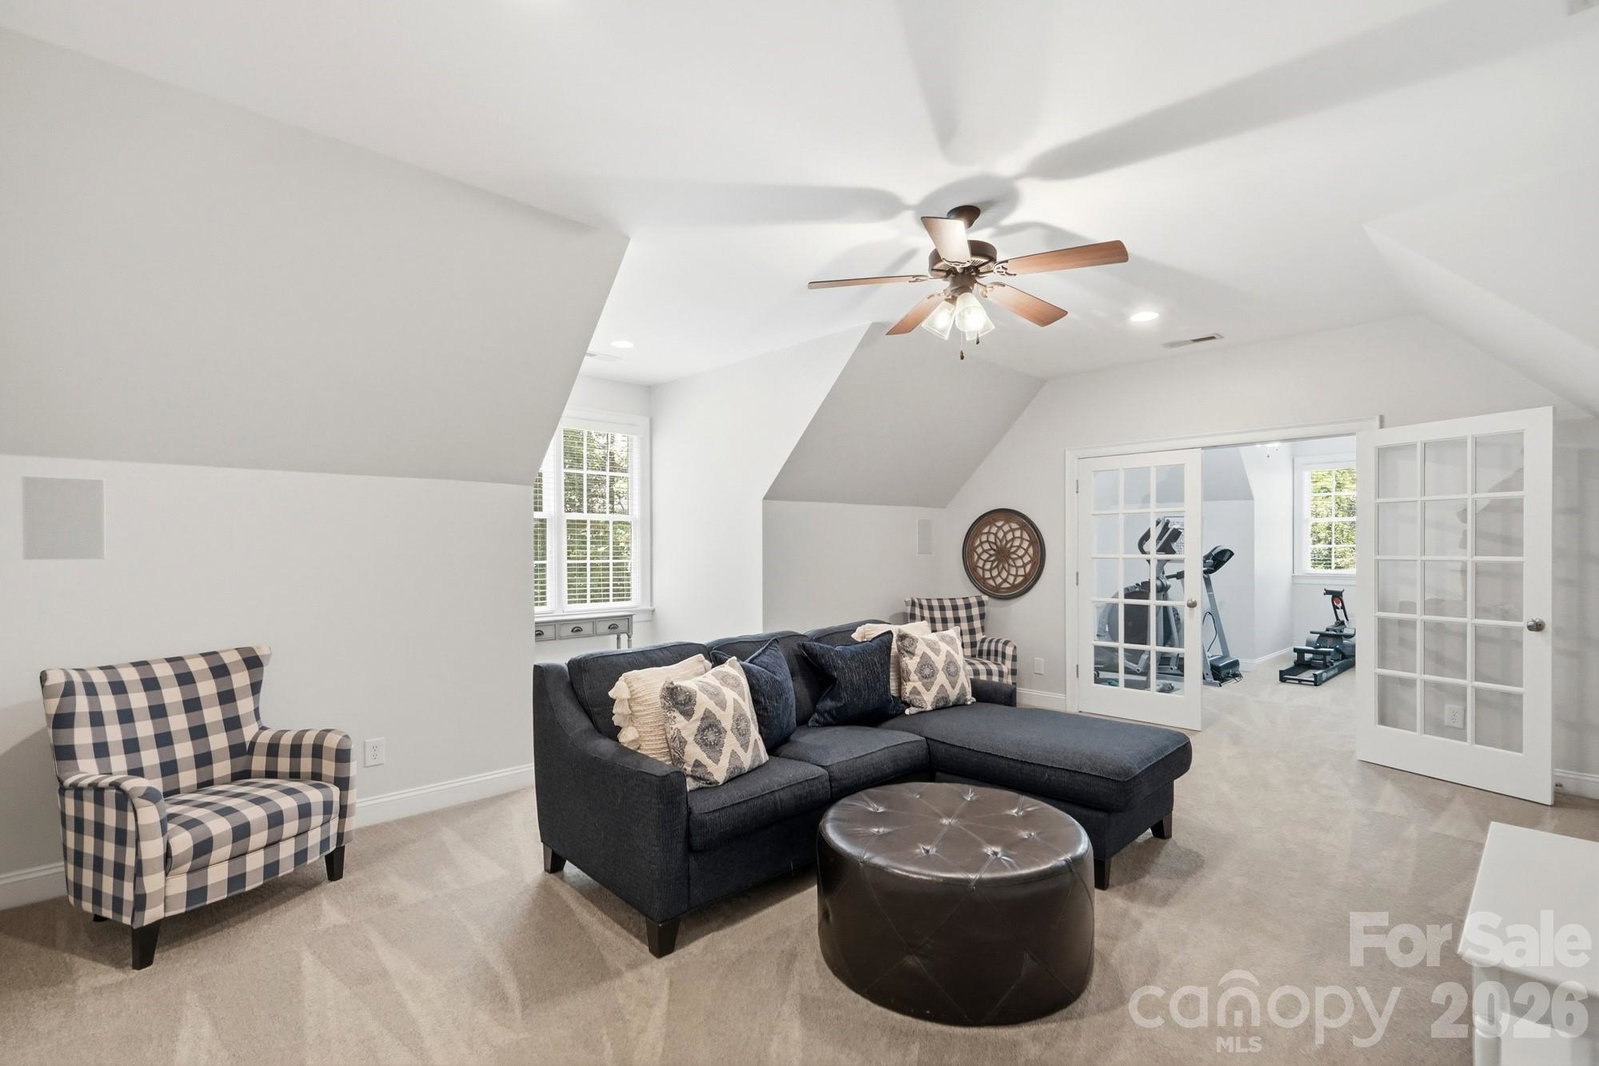
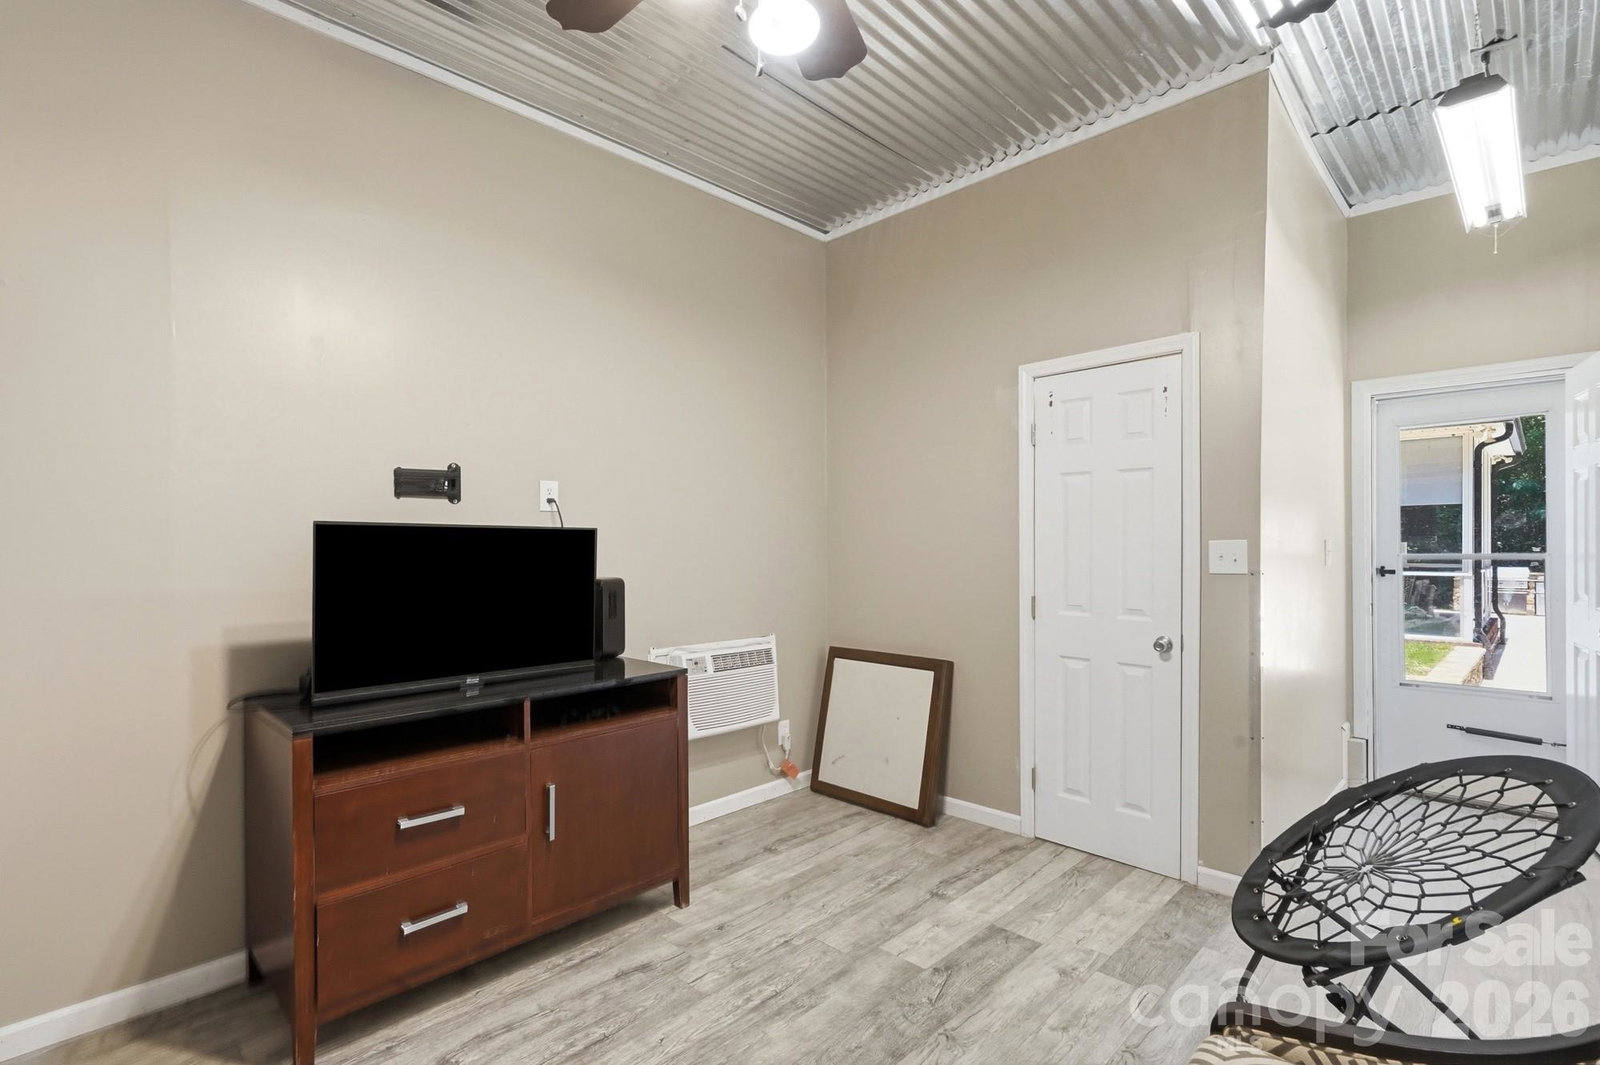
There are homes that check every box, and then there are homes that make you never want to leave. Nestled on a beautifully landscaped, private one-acre homesite in the sought-after Oxford Place community, this exceptional custom home offers the perfect blend of timeless elegance, everyday comfort, and resort-style living. From the moment you arrive, the picturesque setting, mature trees, and welcoming curb appeal create an unforgettable first impression. Inside, thoughtfully designed living spaces flow effortlessly, offering formal and casual gathering areas, a stunning chef's kitchen, beautiful cabinetry, spacious living areas anchored by beautiful fireplaces, and a main-level primary suite designed as a peaceful retreat. Step outside and discover what truly sets this home apart. Your backyard is a private oasis featuring a heated saltwater pool and spa, lush professional landscaping, expansive outdoor living spaces, and room to entertain, relax, and create memories year-round. Whether hosting summer gatherings, enjoying quiet mornings with coffee, or ending the day under the Carolina sky, every space has been designed to embrace the lifestyle you've been dreaming of. With five bedrooms, 4.5 baths, over 4,100 square feet, an attached and detached garage complete with a created gathering spot, and a rare one-acre homesite, this home offers the space and flexibility today's buyers are searching for. Located just minutes from award-winning Fort Mill schools, shopping, dining, and convenient access to Charlotte, this is more than a home; it's the lifestyle you've worked for. Welcome to your forever home.
/u.realgeeks.media/lorettarealty/header.png)
Additional Information
- HOA (annual)
- $330
- Appliances
- Bar Fridge, Dishwasher, Disposal, Filtration System, Gas Cooktop, Gas Water Heater, Microwave, Plumbed For Ice Maker, Self Cleaning Oven, Tankless Water Heater, Wall Oven
- Interior Features
- Attic Stairs Pulldown, Built-in Features, Entrance Foyer, Kitchen Island, Pantry, Split Bedroom, Walk-In Closet(s), Walk-In Pantry
- Cooling
- Ceiling Fan(s), Central Air
- Heating
- Central, Electric, Forced Air, Natural Gas
- Floors
- Carpet, Tile, Wood
- Foundation
- Crawl Space
- Roof
- Architectural Shingle, Fiberglass
- Exterior Finish
- Brick Full
- Exterior Features
- In-Ground Hot Tub / Spa
- Parking
- Driveway, Attached Garage, Detached Garage, Garage Faces Side, Keypad Entry
- Lot Water Features
- Level, Private, Wooded
- Water
- Well
- Sewer
- Septic Installed
- Elementary School
- Dobys Bridge
- Middle School
- Forest Creek
- High School
- Catawba Ridge
Listing courtesy of EXP Realty LLC Market St. paige@boykinpropertygroup.com
 “The data relating to real estate on this website derive in part from the Internet Data Exchange program. Brokers make an effort to deliver accurate information, but buyers should independently verify any information on which they will rely in a transaction. All properties are subject to prior sale, change or withdrawal. Neither Real Estate Company nor any listing broker shall be responsible for any typographical errors, misinformation, or misprints, and they shall be held totally harmless from any damages arising from reliance upon this data. This data is provided exclusively for consumers’ personal, non-commercial use and may not be used for any purpose other than to identify prospective properties they may be interested in purchasing. © 2026 Carolina Multiple Listing Services, Inc.”