2409 Napa Terrace, Lake Wylie, SC 29710
- $799,900
- 5
- BD
- 5
- BA
- 4,412
- SqFt






- List Price
- $799,900
- Status
- ACTIVE UNDER CONTRACT
- MLS#
- 4403646
- Price Change
- ▼ $25,000 1785888261
- Days on Market
- 58
- Year Built
- 2022
- Levels
- Two
- Bedrooms
- 5
- Bathrooms
- 5
- Half-baths
- 1
- Full-baths
- 4
- Living Area
- 4,412
- Acres
- 0.25
- Neighborhood
- Cypress Point
Property Description
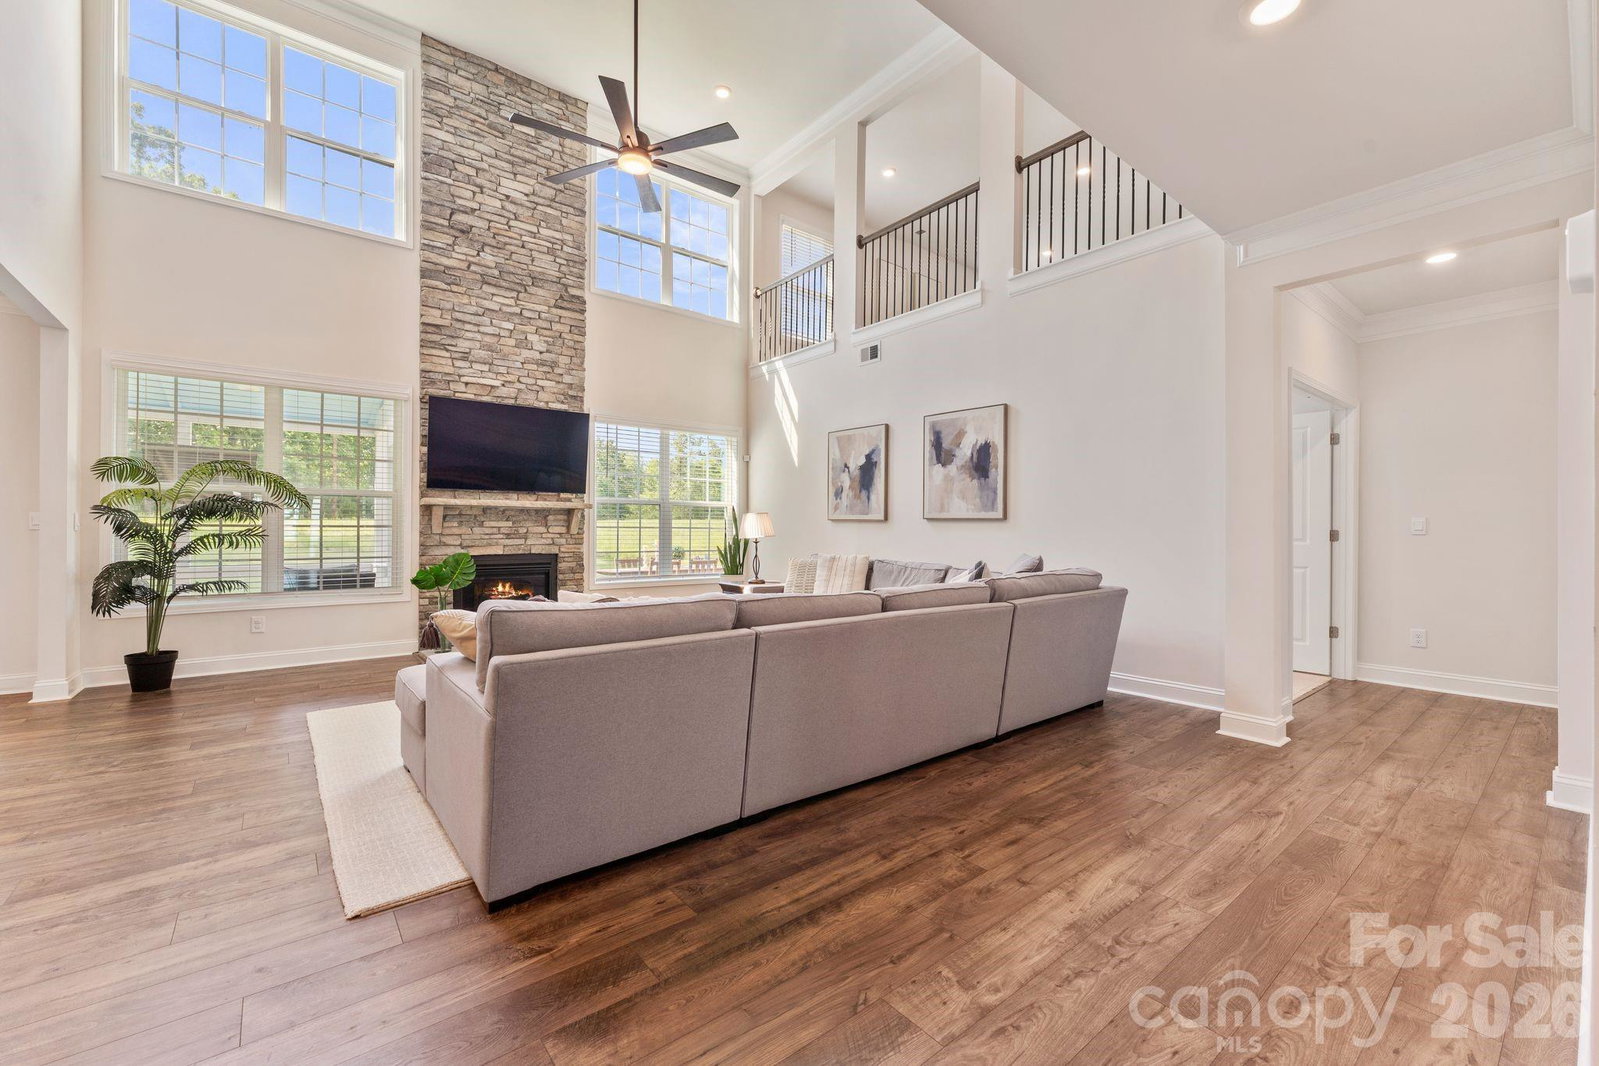
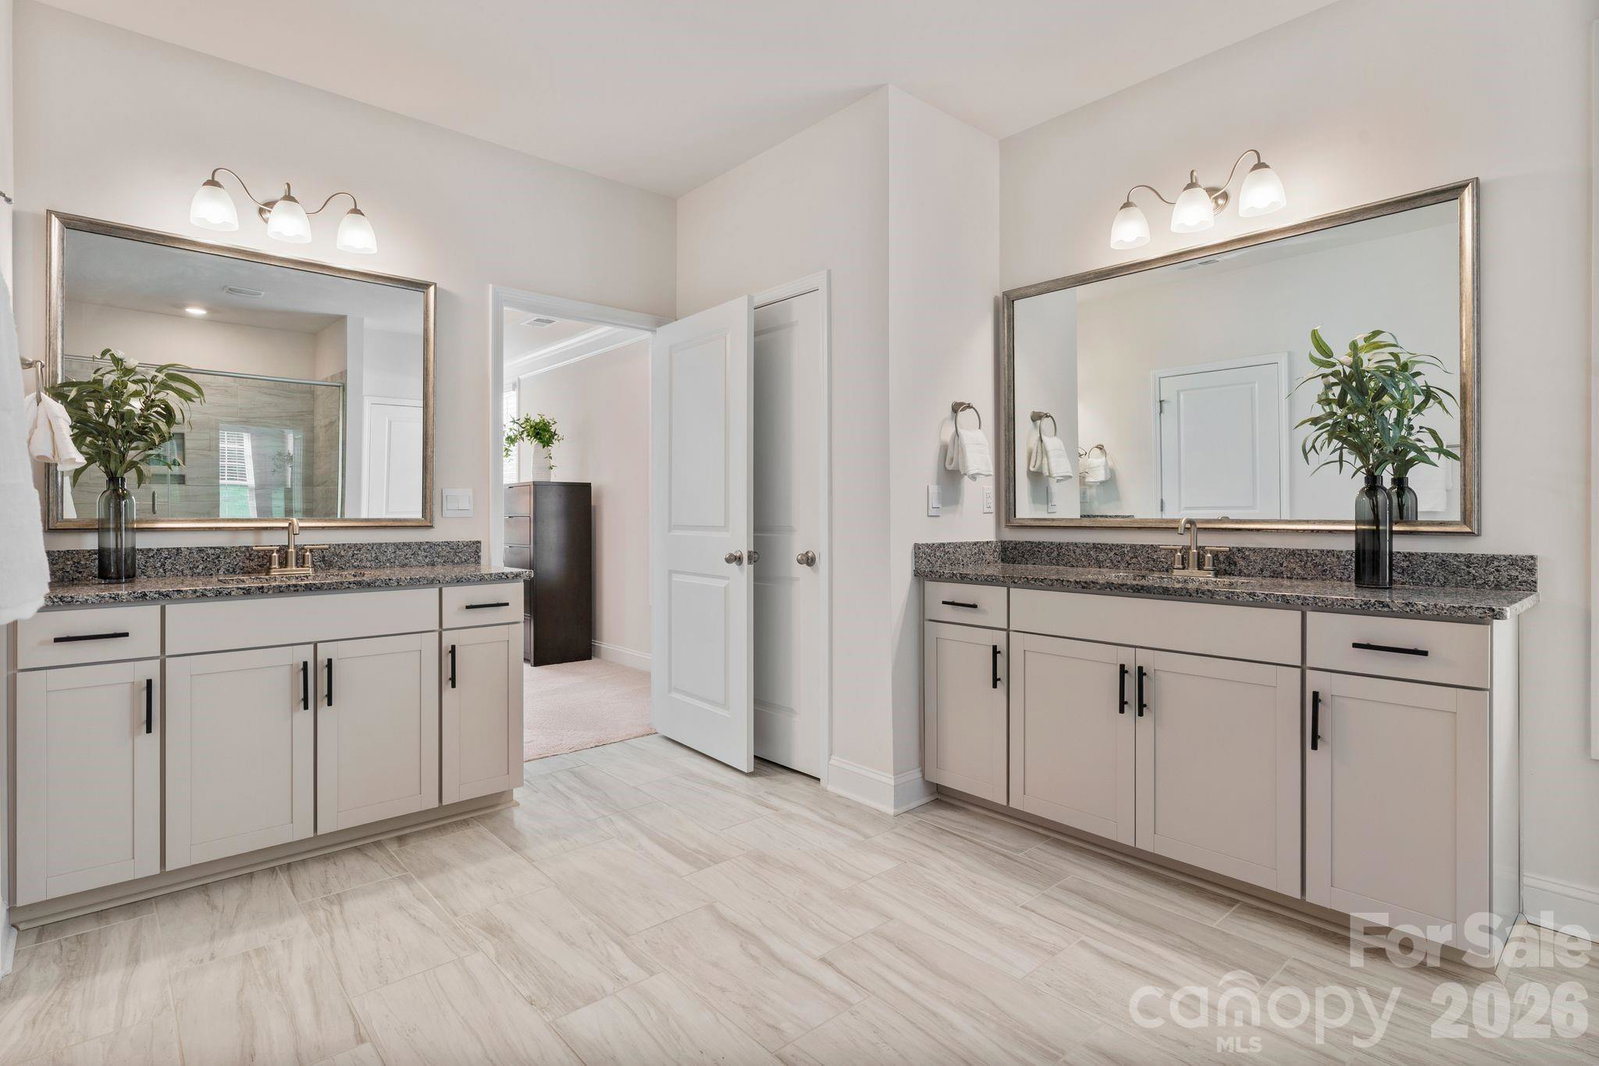
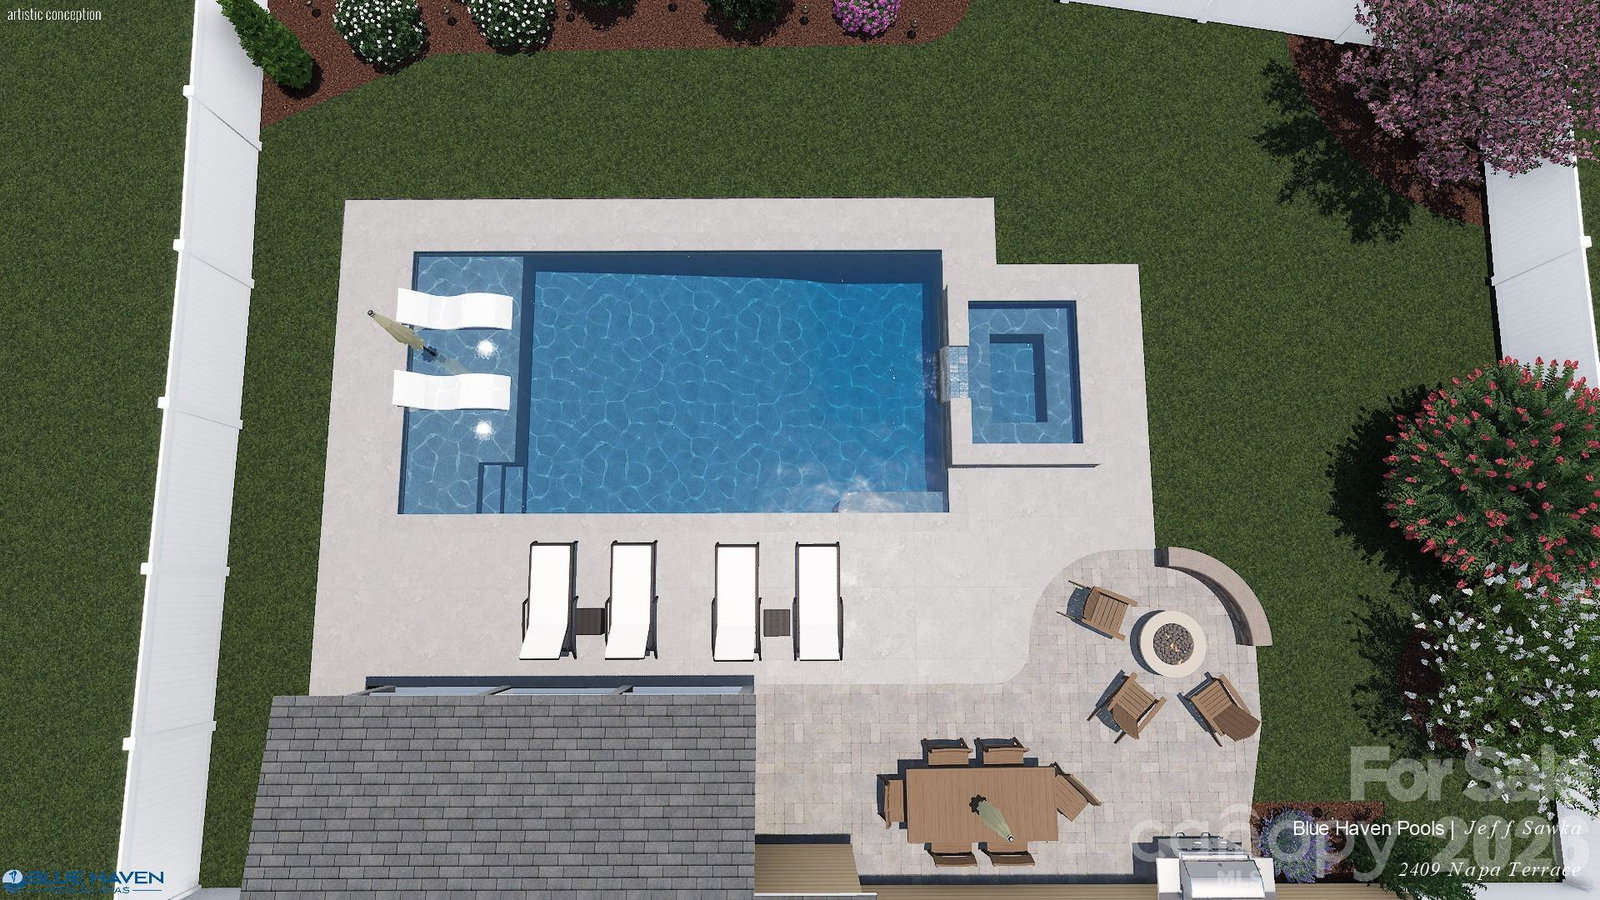
Experience the perfect blend of space, comfort, and outdoor living in this beautifully appointed Cypress Point home. This thoughtfully designed floor plan offers a spacious primary suite and formal dining room on the main level, with the flexibility to use the dining room as a home office, library, or sitting room. The soaring two-story great room is filled with natural light and opens seamlessly to the kitchen, featuring granite countertops, a gas cooktop, double ovens, an oversized island, and a walk-in pantry. The primary suite includes an oversized walk-in shower, while a second washer and dryer hookup in the primary closet provides the option for main-level laundry in addition to the upstairs laundry room. Upstairs, you'll find four additional bedrooms, three full bathrooms, a spacious loft, and an oversized storage closet, offering plenty of room to spread out. Step outside to enjoy a screened porch overlooking a tree-lined backyard with seasonal views of Lake Wylie. The paver patio with a built-in fire pit creates an inviting outdoor living space, while the cul-de-sac lot, oversized driveway, and tankless water heater add everyday convenience and efficiency. Residents of Cypress Point enjoy amenities including a clubhouse, pool, playground, picnic area, pickleball courts, and sidewalks, all just minutes from Lake Wylie, shopping, dining, and everyday conveniences.
/u.realgeeks.media/lorettarealty/header.png)
Additional Information
- HOA (annual)
- $750
- Appliances
- Dishwasher, Disposal, Double Oven, Gas Cooktop, Microwave, Refrigerator with Ice Maker, Tankless Water Heater, Wall Oven, Washer/Dryer
- Interior Features
- Attic Stairs Pulldown, Kitchen Island, Open Floorplan, Pantry, Walk-In Closet(s), Walk-In Pantry
- Cooling
- Central Air, Heat Pump, Zoned
- Heating
- Heat Pump, Zoned
- Floors
- Carpet, Tile, Vinyl
- Foundation
- Slab
- Roof
- Architectural Shingle
- Exterior Finish
- Fiber Cement, Hardboard Siding
- Parking
- Driveway, Detached Garage, Garage Faces Front
- Lot Water Features
- Cul-De-Sac, Views
- Water
- City
- Sewer
- Public Sewer
- Elementary School
- Oakridge
- Middle School
- Oakridge
- High School
- Lake Wylie
Listing courtesy of Howard Hanna Allen Tate Center City. ashley.vonwalter@howardhannatate.com
 “The data relating to real estate on this website derive in part from the Internet Data Exchange program. Brokers make an effort to deliver accurate information, but buyers should independently verify any information on which they will rely in a transaction. All properties are subject to prior sale, change or withdrawal. Neither Real Estate Company nor any listing broker shall be responsible for any typographical errors, misinformation, or misprints, and they shall be held totally harmless from any damages arising from reliance upon this data. This data is provided exclusively for consumers’ personal, non-commercial use and may not be used for any purpose other than to identify prospective properties they may be interested in purchasing. © 2026 Carolina Multiple Listing Services, Inc.”