14938 Tamarack Drive, Charlotte, NC 28278
- $410,000
- 3
- BD
- 3
- BA
- 1,742
- SqFt




- List Price
- $410,000
- Status
- ACTIVE
- MLS#
- 4404139
- Days on Market
- 58
- Year Built
- 2024
- Levels
- Two
- Bedrooms
- 3
- Bathrooms
- 3
- Half-baths
- 1
- Full-baths
- 2
- Living Area
- 1,742
- Acres
- 0.06
- Neighborhood
- Porters Row
Property Description
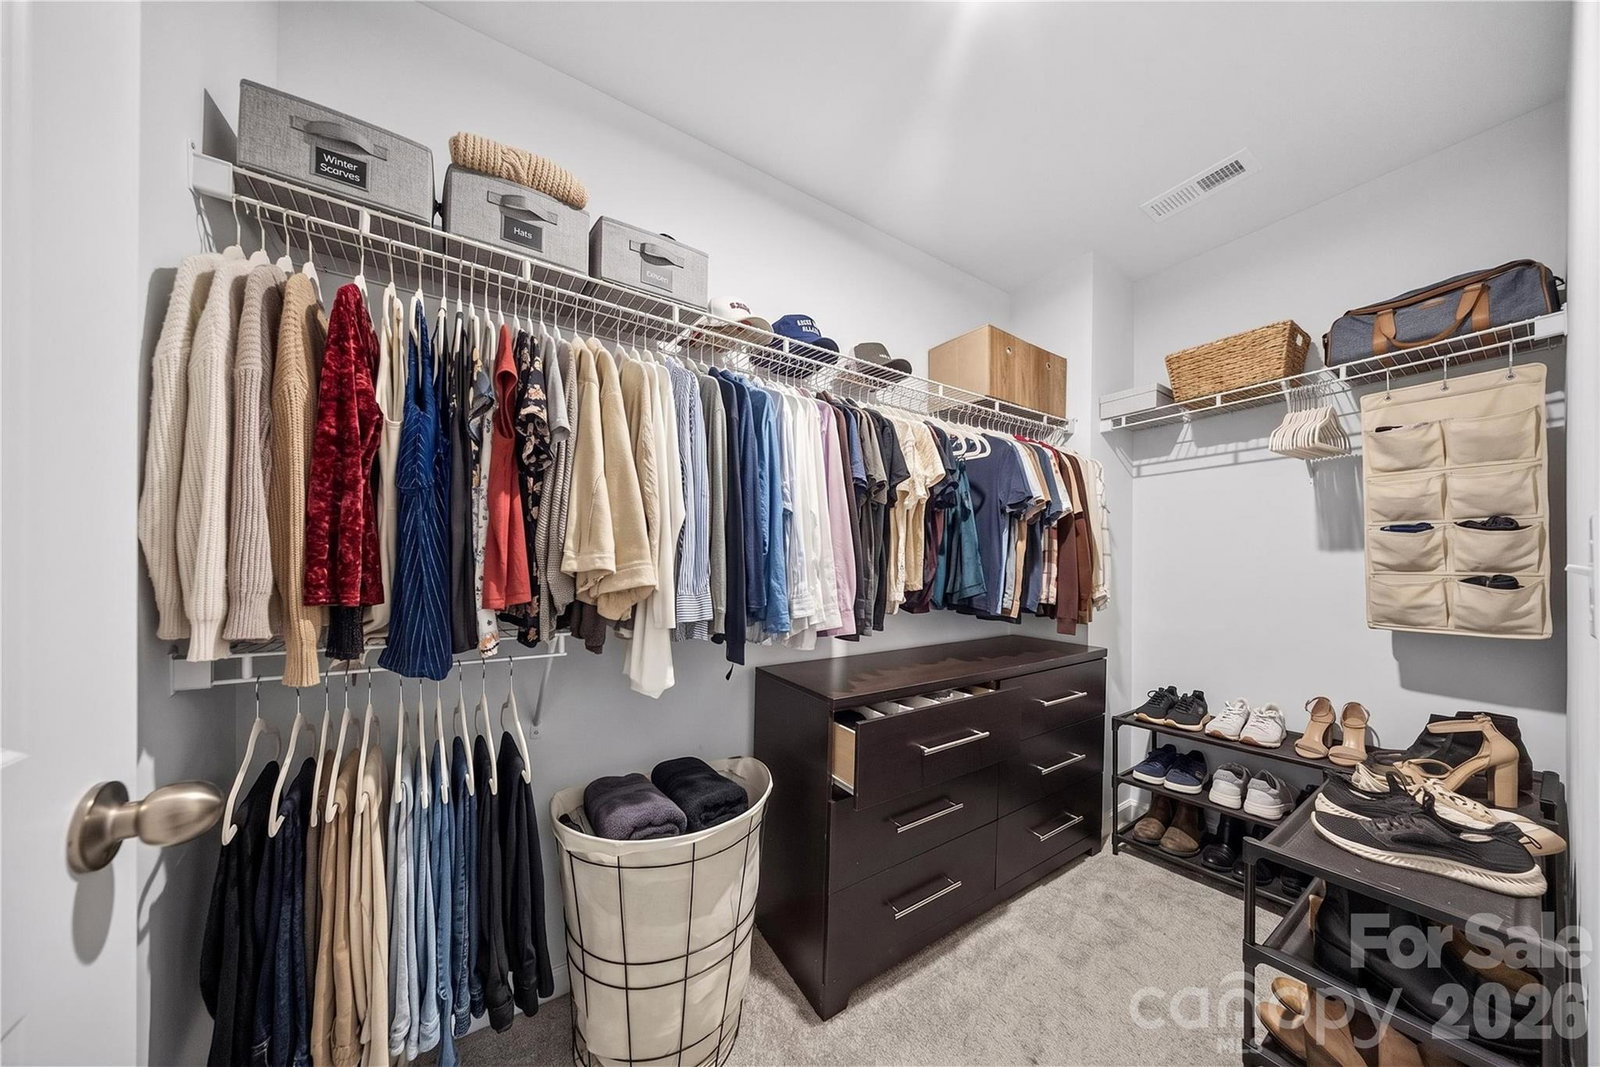
MINUTES FROM LAKE WYLIE, ALL APPLIANCES INCLUDED PLUS A PERMANENT SPACE SAVING MURPHY BED!!! Welcome to this beautifully designed town-home in the desirable community of Porter's Row in Steele Creek. The spacious main level features a bright family room with an electric fireplace that flows seamlessly into the kitchen, complete with a large center island, granite countertops, stainless steel appliances, a walk-in pantry, and an inviting dining area—perfect for entertaining or everyday living. A convenient drop zone with built-in storage and an attached two-car garage add both style and functionality. Upstairs, the private owner's suite offers a generous walk-in closet and an en-suite bath, while two additional bedrooms, a full bath, and an upstairs laundry room provide comfort and convenience for family or guests. One of the secondary bedrooms includes a Murphy bed that conveys with the property, offering added flexibility for guests, a home office, or a multi-purpose room. As an added bonus, all appliances convey with the home, making this property truly move-in ready. Enjoy outdoor living on the rear patio overlooking a peaceful tree-lined backdrop. Residents of Porter's Row also benefit from lawn maintenance and community amenities, including sidewalks, walking trails, and picnic areas. Ideally located just minutes from I-485, Lake Wylie, McDowell Nature Preserve, Charlotte Premium Outlets, Carowinds, dining, and entertainment, this home combines low-maintenance living with exceptional convenience. Don't miss your opportunity to own this move-in-ready town-home in one of Charlotte's fastest-growing areas.
/u.realgeeks.media/lorettarealty/header.png)
Additional Information
- HOA (annual)
- $223
- Appliances
- Dishwasher, Disposal, Electric Range, Electric Water Heater, Exhaust Fan, Microwave, Plumbed For Ice Maker, Refrigerator with Ice Maker, Washer/Dryer
- Interior Features
- Attic Stairs Pulldown, Breakfast Bar, Cable Prewire, Entrance Foyer, Garden Tub, Open Floorplan, Pantry, Split Bedroom, Walk-In Closet(s), Walk-In Pantry
- Cooling
- Central Air
- Heating
- Electric, Forced Air
- Floors
- Carpet, Tile, Vinyl
- Foundation
- Slab
- Roof
- Architectural Shingle
- Exterior Finish
- Stone Veneer, Vinyl
- Exterior Features
- Lawn Maintenance
- Parking
- Driveway, Attached Garage, Garage Door Opener
- Water
- City
- Sewer
- Public Sewer
- Elementary School
- Palisades Park
- Middle School
- Southwest
- High School
- Palisades
Listing courtesy of Lifestyle International Realty. theazuregroupllc@gmail.com
 “The data relating to real estate on this website derive in part from the Internet Data Exchange program. Brokers make an effort to deliver accurate information, but buyers should independently verify any information on which they will rely in a transaction. All properties are subject to prior sale, change or withdrawal. Neither Real Estate Company nor any listing broker shall be responsible for any typographical errors, misinformation, or misprints, and they shall be held totally harmless from any damages arising from reliance upon this data. This data is provided exclusively for consumers’ personal, non-commercial use and may not be used for any purpose other than to identify prospective properties they may be interested in purchasing. © 2026 Carolina Multiple Listing Services, Inc.”