470 Swift Creek Cove, Lake Wylie, SC 29710
- $1,275,000
- 5
- BD
- 6
- BA
- 5,487
- SqFt




- List Price
- $1,275,000
- Status
- ACTIVE UNDER CONTRACT
- MLS#
- 4405807
- Days on Market
- 43
- Year Built
- 2009
- Levels
- Two
- Bedrooms
- 5
- Bathrooms
- 6
- Half-baths
- 1
- Full-baths
- 5
- Living Area
- 5,487
- Acres
- 1.37
- Neighborhood
- The Retreat At Sunset Ridge
Property Description
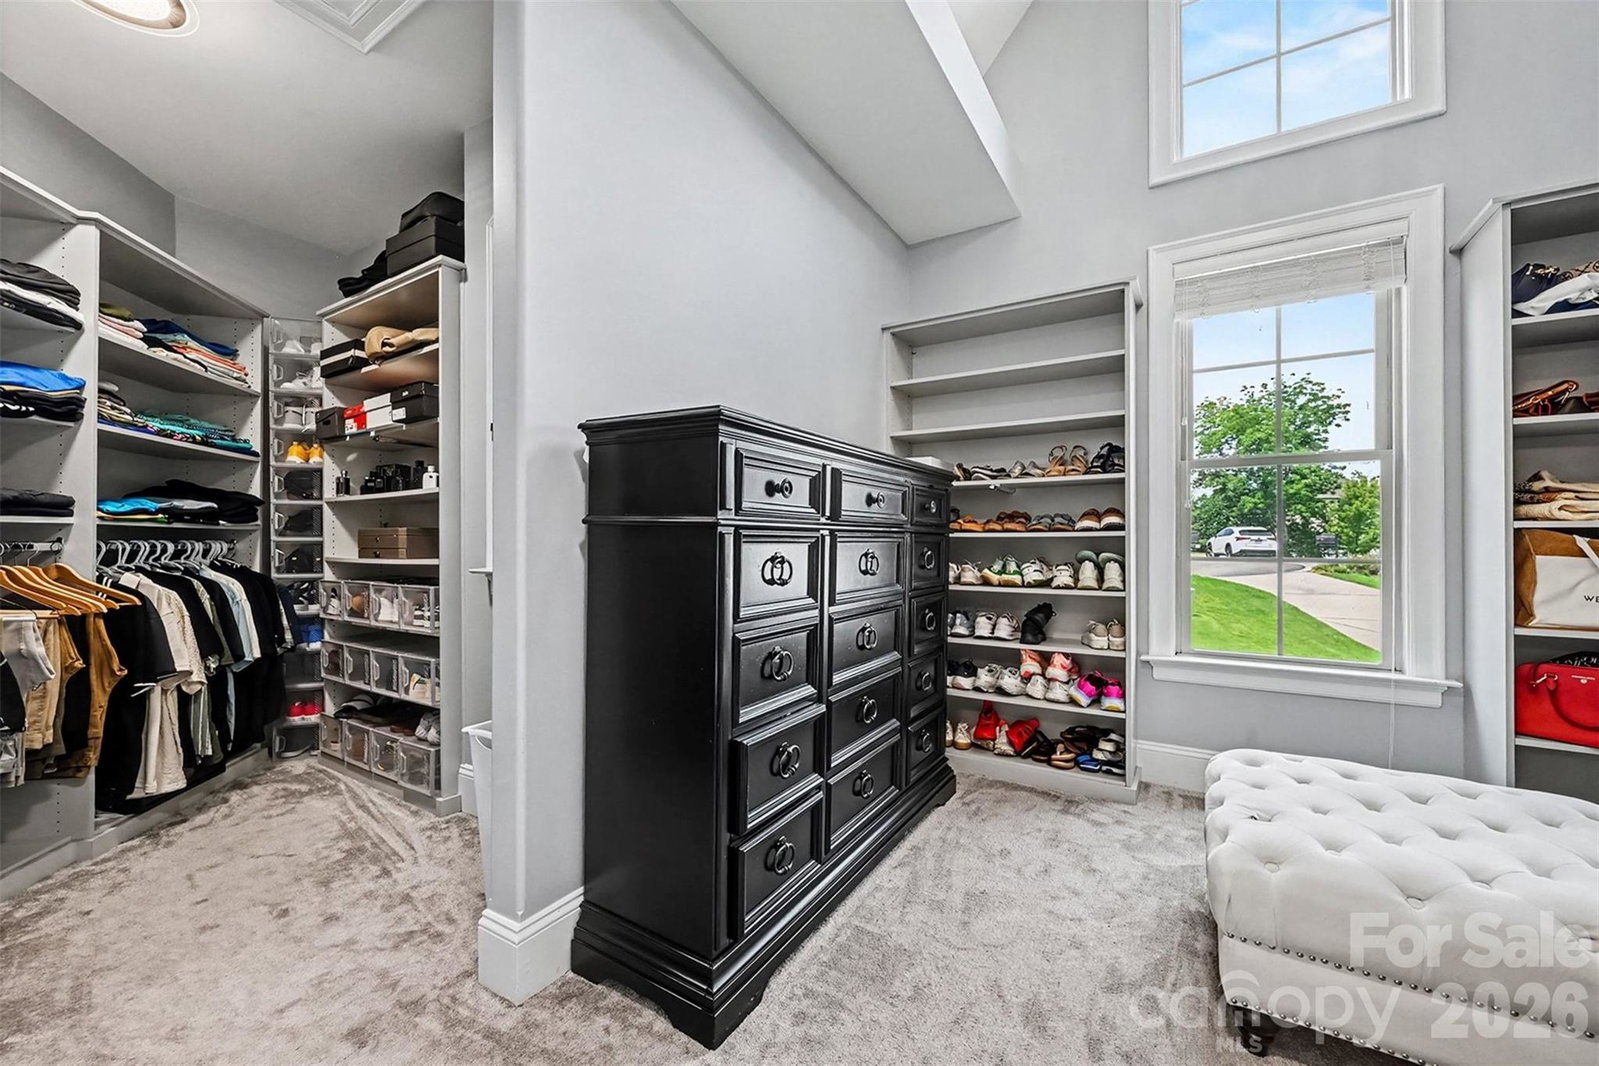
Welcome to 470 Swift Creek Cove, where timeless elegance meets effortless indoor-outdoor living. Nestled on a private wooded cul-de-sac homesite, this custom full-brick residence offers 5,487 square feet of beautifully designed living space, seamlessly blending refined interiors with extraordinary outdoor spaces for everyday living and exceptional entertaining. The outdoor living experience is nothing short of spectacular. Professionally designed landscaping surrounds a heated saltwater pool and spa, accented by a tranquil waterfall, colorful gardens, and multiple spaces to relax or gather. The covered porch with its stunning stone fireplace invites year-round enjoyment, while the expansive deck, spacious patios, and inviting fire pit create unforgettable settings for entertaining or simply enjoying the peaceful wooded backdrop. Step through the impressive two-story foyer into a dramatic two-story great room, where soaring ceilings, abundant natural light, and views of the private backyard create an immediate sense of openness and elegance. Rich hardwood flooring, detailed millwork, generous room sizes, and custom closet systems throughout showcase exceptional craftsmanship and thoughtful design. The great room flows seamlessly to the covered porch, creating a natural extension of the home's living space. The main level features an elegant primary suite with room-sized custom walk-in closets, creating a private owner's retreat. A separate guest suite with its own full bath offers exceptional comfort and flexibility for visitors or multigenerational living. At the heart of the home, the kitchen offers granite countertops, a gas cooktop, abundant cabinetry, generous prep space, a butler's pantry, and seamless flow into the surrounding living and dining areas, making it equally suited for everyday living and entertaining. The upper level offers two spacious bedrooms, a full bath, and an oversized theater/media room, creating the perfect destination for movie nights, sporting events, gaming, or an additional gathering space. The finished lower level expands the home's versatility with a generously sized bedroom suite featuring a private ensuite bath and multiple finished walk-in closets. A large entertainment room and separate expansive flex room provide endless possibilities for recreation, fitness, hobbies, a home office, or additional living space. A dedicated pool bath adds everyday convenience after enjoying the outdoor living spaces, while extensive unfinished storage provides exceptional organization and room for seasonal décor, equipment, and future needs. Completing this remarkable property is a three-car side-entry garage and access to outstanding community amenities, including a neighborhood pool, clubhouse, gathering spaces, pool tables, and restrooms. From its grand architectural spaces and thoughtfully designed floor plan to its exceptional outdoor living and private wooded setting, 470 Swift Creek Cove offers a rare opportunity to experience luxury living in one of Lake Wylie's most sought-after communities.
/u.realgeeks.media/lorettarealty/header.png)
Additional Information
- HOA (annual)
- $1,300
- Appliances
- Bar Fridge, Convection Oven, Dishwasher, Disposal, Electric Oven, Electric Range, ENERGY STAR Qualified Washer, ENERGY STAR Qualified Dryer, ENERGY STAR Qualified Refrigerator, Exhaust Fan, Gas Cooktop, Gas Water Heater, Microwave, Self Cleaning Oven, Tankless Water Heater, Washer/Dryer, Wine Refrigerator
- Interior Features
- Attic Other, Attic Stairs Pulldown, Attic Walk In, Cable Prewire, Entrance Foyer, Hot Tub, Pantry, Split Bedroom, Storage, Walk-In Closet(s), Walk-In Pantry
- Cooling
- Ceiling Fan(s), Central Air, Gas
- Heating
- Central, Floor Furnace, Forced Air, Hot Water, Natural Gas
- Floors
- Carpet, Stone, Wood
- Foundation
- Basement
- Roof
- Architectural Shingle
- Exterior Finish
- Brick Full, Hard Stucco, Synthetic Stucco, Vinyl
- Exterior Features
- Fire Pit, Hot Tub, In-Ground Irrigation, Lawn Maintenance, Outdoor Shower, Rooftop Terrace
- Parking
- Driveway, Electric Vehicle Charging Station(s), Attached Garage, Garage Door Opener, Garage Faces Side, Keypad Entry
- Lot Water Features
- Cul-De-Sac, Green Area, Level, Paved, Private, Wooded, Waterfall - Artificial
- Water
- City, Public
- Sewer
- Public Sewer, Sewage Pump
- Elementary School
- Crowders Creek
- Middle School
- Oakridge
- High School
- Clover
Listing courtesy of Keller Williams South Park. ahaffling@redbudclt.com
 “The data relating to real estate on this website derive in part from the Internet Data Exchange program. Brokers make an effort to deliver accurate information, but buyers should independently verify any information on which they will rely in a transaction. All properties are subject to prior sale, change or withdrawal. Neither Real Estate Company nor any listing broker shall be responsible for any typographical errors, misinformation, or misprints, and they shall be held totally harmless from any damages arising from reliance upon this data. This data is provided exclusively for consumers’ personal, non-commercial use and may not be used for any purpose other than to identify prospective properties they may be interested in purchasing. © 2026 Carolina Multiple Listing Services, Inc.”