508 Watergate Circle, Gastonia, NC 28052
- $300,000
- 3
- BD
- 3
- BA
- 1,809
- SqFt




- List Price
- $300,000
- Status
- ACTIVE
- MLS#
- 4406278
- Days on Market
- 6
- Year Built
- 2001
- Levels
- Two
- Bedrooms
- 3
- Bathrooms
- 3
- Half-baths
- 1
- Full-baths
- 2
- Living Area
- 1,809
- Acres
- 0.75
- Neighborhood
- West Palm Acres
Property Description
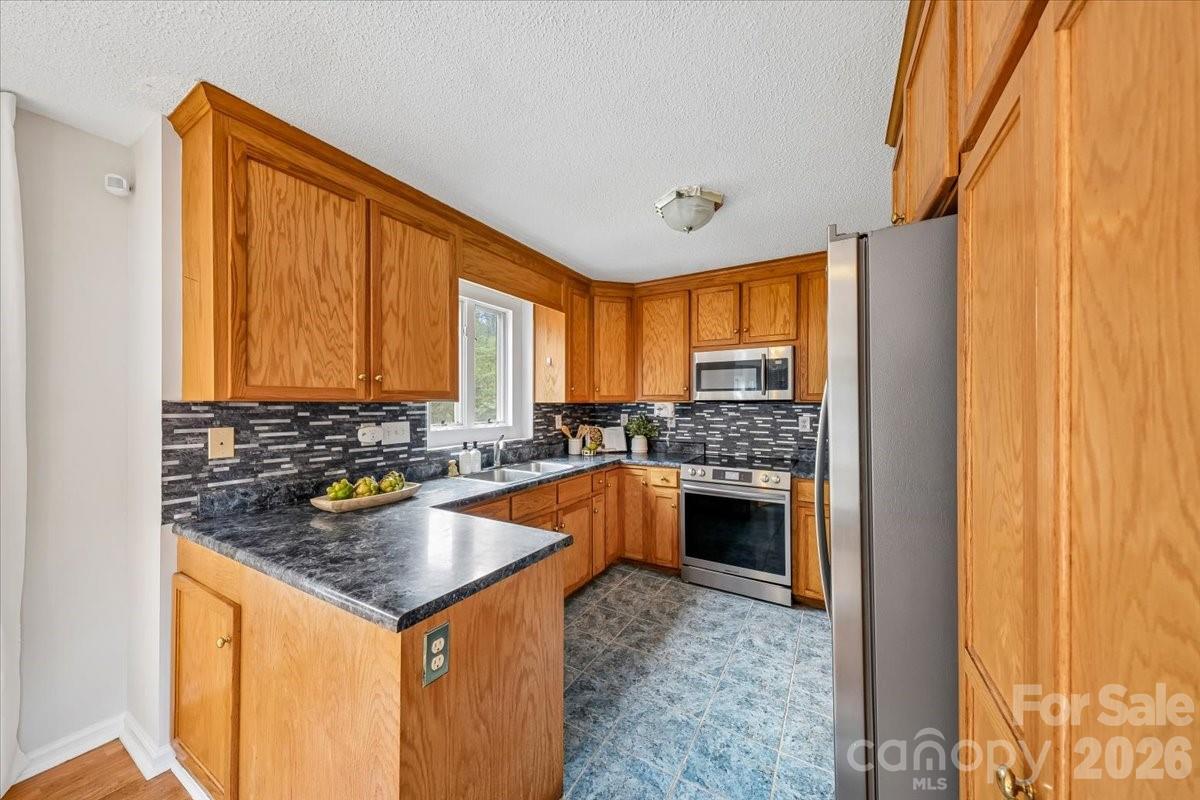
Welcome to this beautifully maintained home nestled on a spacious, tree-lined lot. Set on a quiet cul-de-sac, this property offers the perfect balance of privacy, outdoor space, and everyday convenience. Inside, you'll find bright, inviting living spaces with an open flow that's ideal for both relaxing and entertaining. The living room is filled with natural light and features a fireplace as its focal point, while the adjoining dining area and kitchen provide plenty of room for gathering with family and friends. Upstairs, the generous primary suite offers a peaceful retreat with an en-suite bath, while additional bedrooms and a versatile bonus space provide flexibility for a home office, playroom, or media room. Step outside to enjoy the expansive backyard, complete with a large deck overlooking a beautifully maintained lawn surrounded by mature trees. The fully fenced yard offers endless possibilities for outdoor entertaining, gardening, recreation, or simply enjoying the peaceful surroundings, and the detached storage building provides additional space for tools and hobbies. Located just minutes from downtown Gastonia, residents can enjoy local shops, restaurants, parks, and entertainment, with convenient access to major highways for an easy commute to Charlotte. Nearby attractions such as Crowders Mountain State Park, the U.S. National Whitewater Center, and Catawba Creek Golf Course offer abundant opportunities for outdoor adventure and recreation, making this home an exceptional place to enjoy both comfort and convenience.
/u.realgeeks.media/lorettarealty/header.png)
Additional Information
- Appliances
- Dishwasher, Disposal, Electric Cooktop, Electric Oven, Electric Water Heater, Microwave, Refrigerator
- Interior Features
- Attic Stairs Pulldown, Open Floorplan, Pantry, Walk-In Closet(s)
- Cooling
- Ceiling Fan(s), Central Air
- Heating
- Heat Pump
- Floors
- Laminate, Tile
- Foundation
- Crawl Space
- Exterior Finish
- Brick Partial, Vinyl
- Parking
- Attached Garage
- Lot Water Features
- Cul-De-Sac
- Water
- Community Well
- Sewer
- Septic Installed
- Elementary School
- Unspecified
- Middle School
- Unspecified
- High School
- Unspecified
Listing courtesy of The Agency - Charlotte. kyla.croal@theagencyre.com
 “The data relating to real estate on this website derive in part from the Internet Data Exchange program. Brokers make an effort to deliver accurate information, but buyers should independently verify any information on which they will rely in a transaction. All properties are subject to prior sale, change or withdrawal. Neither Real Estate Company nor any listing broker shall be responsible for any typographical errors, misinformation, or misprints, and they shall be held totally harmless from any damages arising from reliance upon this data. This data is provided exclusively for consumers’ personal, non-commercial use and may not be used for any purpose other than to identify prospective properties they may be interested in purchasing. © 2026 Carolina Multiple Listing Services, Inc.”