2507 Alyssa Lane, Charlotte, NC 28208
- $645,000
- 4
- BD
- 3
- BA
- 2,461
- SqFt




- List Price
- $645,000
- Status
- ACTIVE
- MLS#
- 4409344
- Price Change
- ▼ $55,000 1786477472
- Days on Market
- 40
- Year Built
- 2015
- Levels
- Two
- Bedrooms
- 4
- Bathrooms
- 3
- Half-baths
- 1
- Full-baths
- 2
- Living Area
- 2,461
- Acres
- 0.10
- Neighborhood
- Bryant Park
Property Description
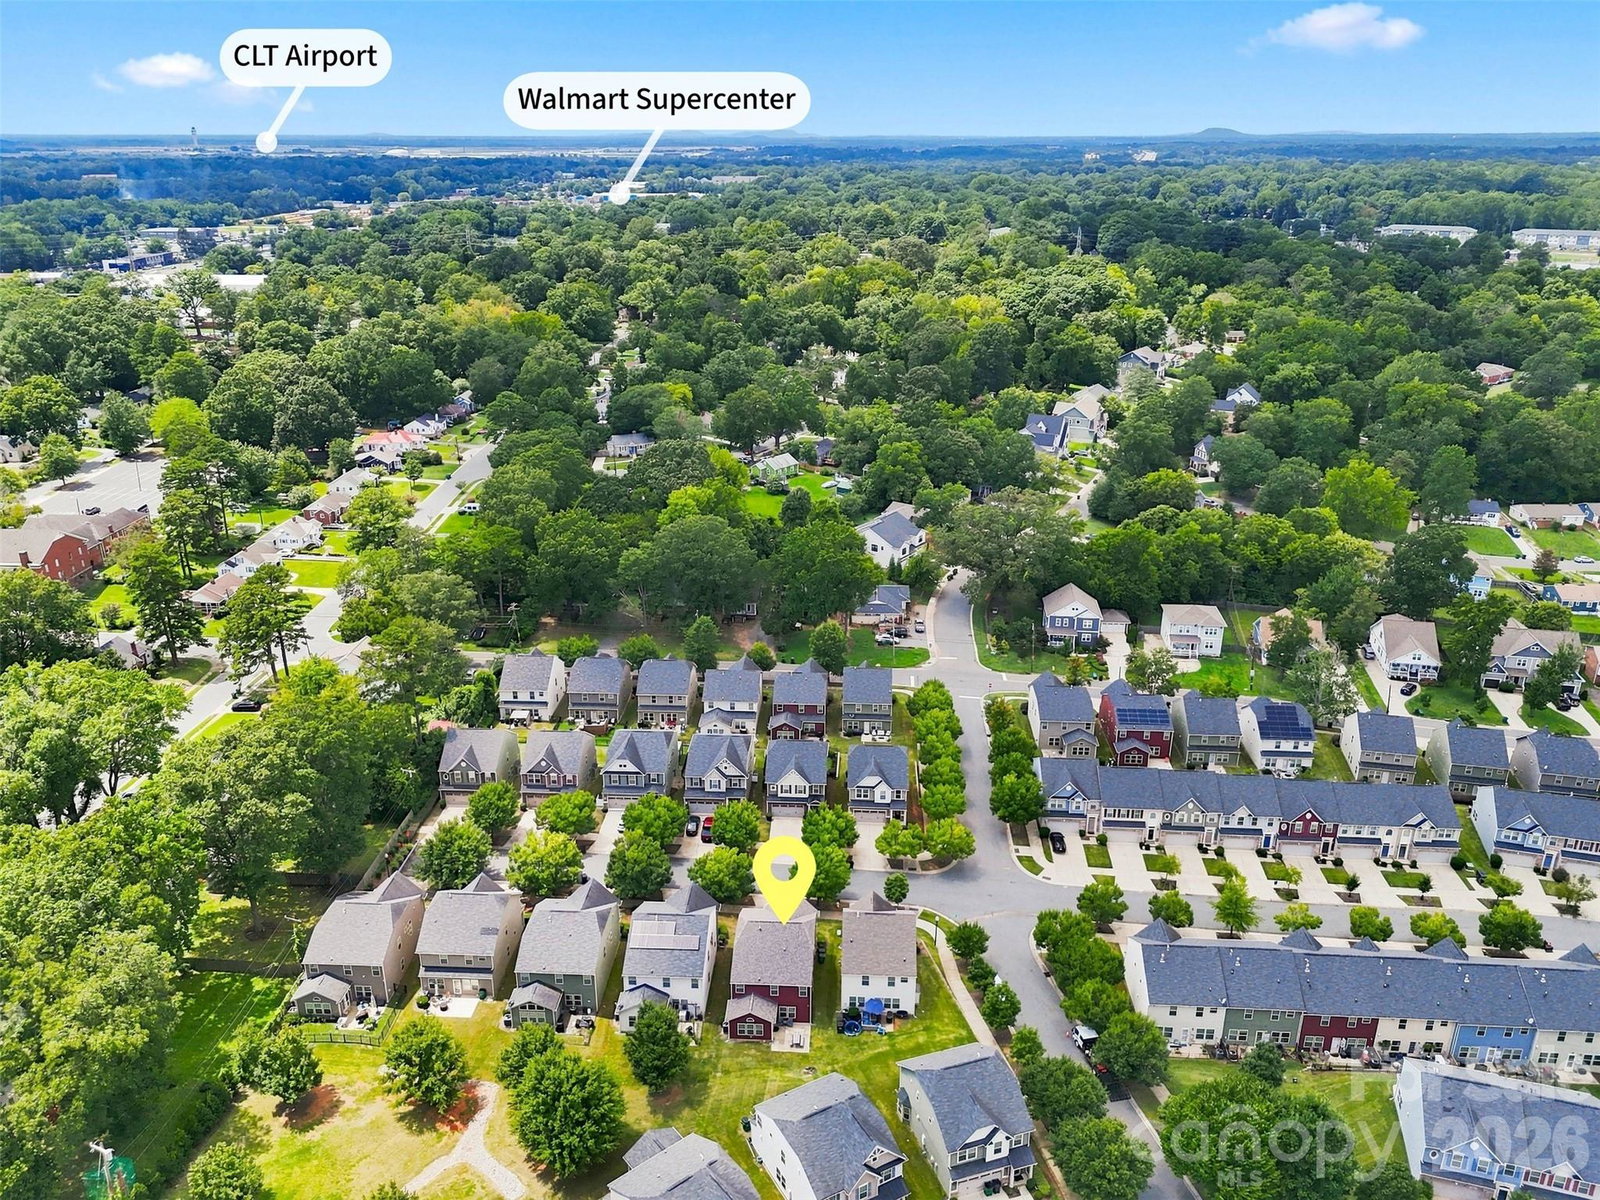
Luxury, space, and convenience come together in this beautifully maintained Bryant Park home just minutes from Uptown Charlotte. Offering nearly 2,500 square feet, this rare four-bedroom single-family residence provides the space today's buyers want in one of Charlotte's fastest-growing locations. The open-concept main level is designed for both everyday living and entertaining, featuring a spacious kitchen with center island, walk-in pantry, dining area, and seamless flow into the great room. Throughout the home, an integrated whole-home audio system with in-ceiling speakers creates an elevated living experience. Upstairs, you'll find four generously sized bedrooms, including a spacious owner's suite with a private bath, garden tub, walk-in closet, and convenient upstairs laundry. Additional highlights include a recently replaced roof, energy-efficient tankless water heater, attached two-car garage, private driveway, and a quiet cul-de-sac setting with minimal through traffic. Located just minutes from Uptown Charlotte, breweries, restaurants, entertainment, major employers, and I-77/I-85 access, this home offers the perfect combination of comfort, convenience, and long-term value. Schedule your private showing today!
/u.realgeeks.media/lorettarealty/header.png)
Additional Information
- HOA (annual)
- $157
- Appliances
- Dishwasher, Disposal, Dryer, ENERGY STAR Qualified Dishwasher, ENERGY STAR Qualified Refrigerator, Exhaust Fan, Gas Oven, Gas Range, Gas Water Heater, Low Flow Fixtures, Microwave, Refrigerator, Refrigerator with Ice Maker, Self Cleaning Oven
- Interior Features
- Cable Prewire
- Cooling
- Ceiling Fan(s), Central Air, Zoned
- Heating
- Forced Air, Natural Gas, Zoned
- Floors
- Carpet, Tile, Wood
- Foundation
- Slab
- Roof
- Architectural Shingle
- Exterior Finish
- Fiber Cement, Stone
- Exterior Features
- Lawn Maintenance
- Parking
- Driveway, Attached Garage, Garage Door Opener, Garage Faces Front, On Street
- Lot Water Features
- Level
- Water
- City
- Sewer
- Public Sewer
- Elementary School
- Ashley Park
- Middle School
- Ashley Park
- High School
- West Charlotte
Listing courtesy of 1 Percent Lists Advantage. mike@nesttrader.com
 “The data relating to real estate on this website derive in part from the Internet Data Exchange program. Brokers make an effort to deliver accurate information, but buyers should independently verify any information on which they will rely in a transaction. All properties are subject to prior sale, change or withdrawal. Neither Real Estate Company nor any listing broker shall be responsible for any typographical errors, misinformation, or misprints, and they shall be held totally harmless from any damages arising from reliance upon this data. This data is provided exclusively for consumers’ personal, non-commercial use and may not be used for any purpose other than to identify prospective properties they may be interested in purchasing. © 2026 Carolina Multiple Listing Services, Inc.”