903 Morningstar Lane, Matthews, NC 28104
- $685,000
- 3
- BD
- 3
- BA
- 2,616
- SqFt




- List Price
- $685,000
- Status
- ACTIVE
- MLS#
- 4410868
- Days on Market
- 38
- Year Built
- 2014
- Levels
- Two
- Bedrooms
- 3
- Bathrooms
- 3
- Full-baths
- 3
- Living Area
- 2,616
- Acres
- 0.12
- Neighborhood
- The Courtyards At Weddington Road
Property Description
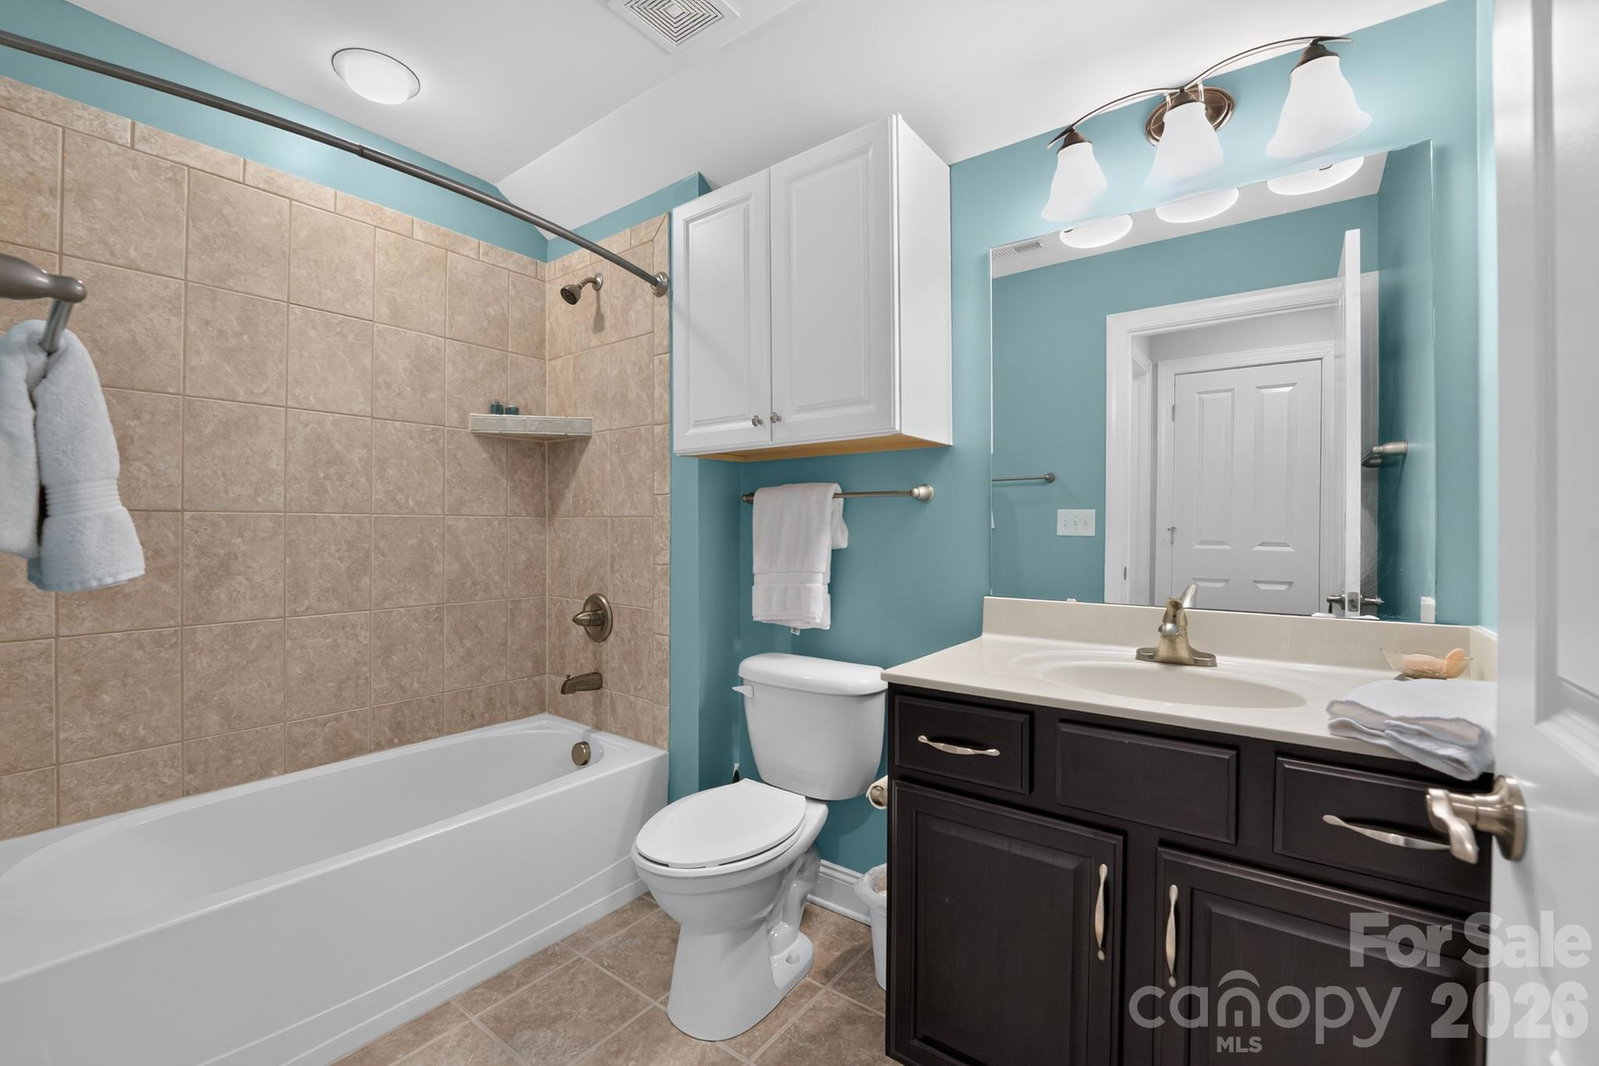
Experience exceptional low-maintenance living in this beautifully appointed home located in one of Matthews' most desirable 55+ communities. Thoughtfully designed for both comfort and entertaining, this stunning residence offers 3 bedrooms, 3 full bathrooms, and a spacious open floor plan filled with natural light. The inviting great room features custom built-in bookcases and flows effortlessly into the gourmet kitchen, complete with granite countertops, a large center island, abundant cabinetry, and generous prep space. The main-level primary suite serves as a private retreat with a spacious walk-in shower, walk-in closet, and direct access to the enclosed sunroom. A secondary bedroom and full bath on the main level provide flexible space for guests or a home office. Upstairs, you'll find an oversized loft, a third bedroom, and a full bath perfect for visiting family, hobbies, or additional living space. A true highlight of the home is the bright, enclosed sunroom, surrounded by expansive windows and overlooking the beautifully landscaped private courtyard with a paver patio, creating the perfect setting to enjoy your morning coffee, entertain guests, or simply relax in a peaceful outdoor-inspired space. Additional upgrades include plantation shutters, custom finishes throughout, and a finished garage featuring heating and air, built-in cabinetry, granite countertops, upgraded flooring, and abundant storage. Enjoy the carefree lifestyle this sought-after active adult community offers, with lawn maintenance included and outstanding amenities just moments from shopping, dining, medical facilities, and everything Matthews has to offer. This move-in-ready home combines elegant finishes, thoughtful design, and an unbeatable location making it an exceptional place to call home.
/u.realgeeks.media/lorettarealty/header.png)
Additional Information
- HOA (annual)
- $300
- Appliances
- Dishwasher, Disposal, Double Oven, Electric Cooktop, Electric Oven, Microwave, Refrigerator, Self Cleaning Oven, Wall Oven
- Interior Features
- Attic Walk In, Breakfast Bar, Built-in Features, Entrance Foyer, Kitchen Island, Open Floorplan, Pantry, Storage, Walk-In Closet(s)
- Cooling
- Ceiling Fan(s), Central Air, Heat Pump
- Heating
- Electric, Natural Gas
- Floors
- Carpet, Tile, Wood
- Foundation
- Slab
- Roof
- Composition
- Exterior Finish
- Hardboard Siding, Stone
- Exterior Features
- In-Ground Irrigation
- Parking
- Driveway, Attached Garage
- Lot Water Features
- Cul-De-Sac
- Water
- Public
- Sewer
- Public Sewer
- Elementary School
- Unspecified
- Middle School
- Unspecified
- High School
- Unspecified
Listing courtesy of LPT Realty, LLC. oliverevansrealtor@gmail.com
 “The data relating to real estate on this website derive in part from the Internet Data Exchange program. Brokers make an effort to deliver accurate information, but buyers should independently verify any information on which they will rely in a transaction. All properties are subject to prior sale, change or withdrawal. Neither Real Estate Company nor any listing broker shall be responsible for any typographical errors, misinformation, or misprints, and they shall be held totally harmless from any damages arising from reliance upon this data. This data is provided exclusively for consumers’ personal, non-commercial use and may not be used for any purpose other than to identify prospective properties they may be interested in purchasing. © 2026 Carolina Multiple Listing Services, Inc.”