3541 Saddlebred Drive, Gastonia, NC 28052
- $362,900
- 4
- BD
- 3
- BA
- 2,002
- SqFt




- List Price
- $362,900
- Status
- ACTIVE
- MLS#
- 4411121
- Days on Market
- 39
- Year Built
- 2026
- Levels
- Two
- Bedrooms
- 4
- Bathrooms
- 3
- Half-baths
- 1
- Full-baths
- 2
- Living Area
- 2,002
- Acres
- 0.17
- Neighborhood
- Stagecoach Station
Property Description
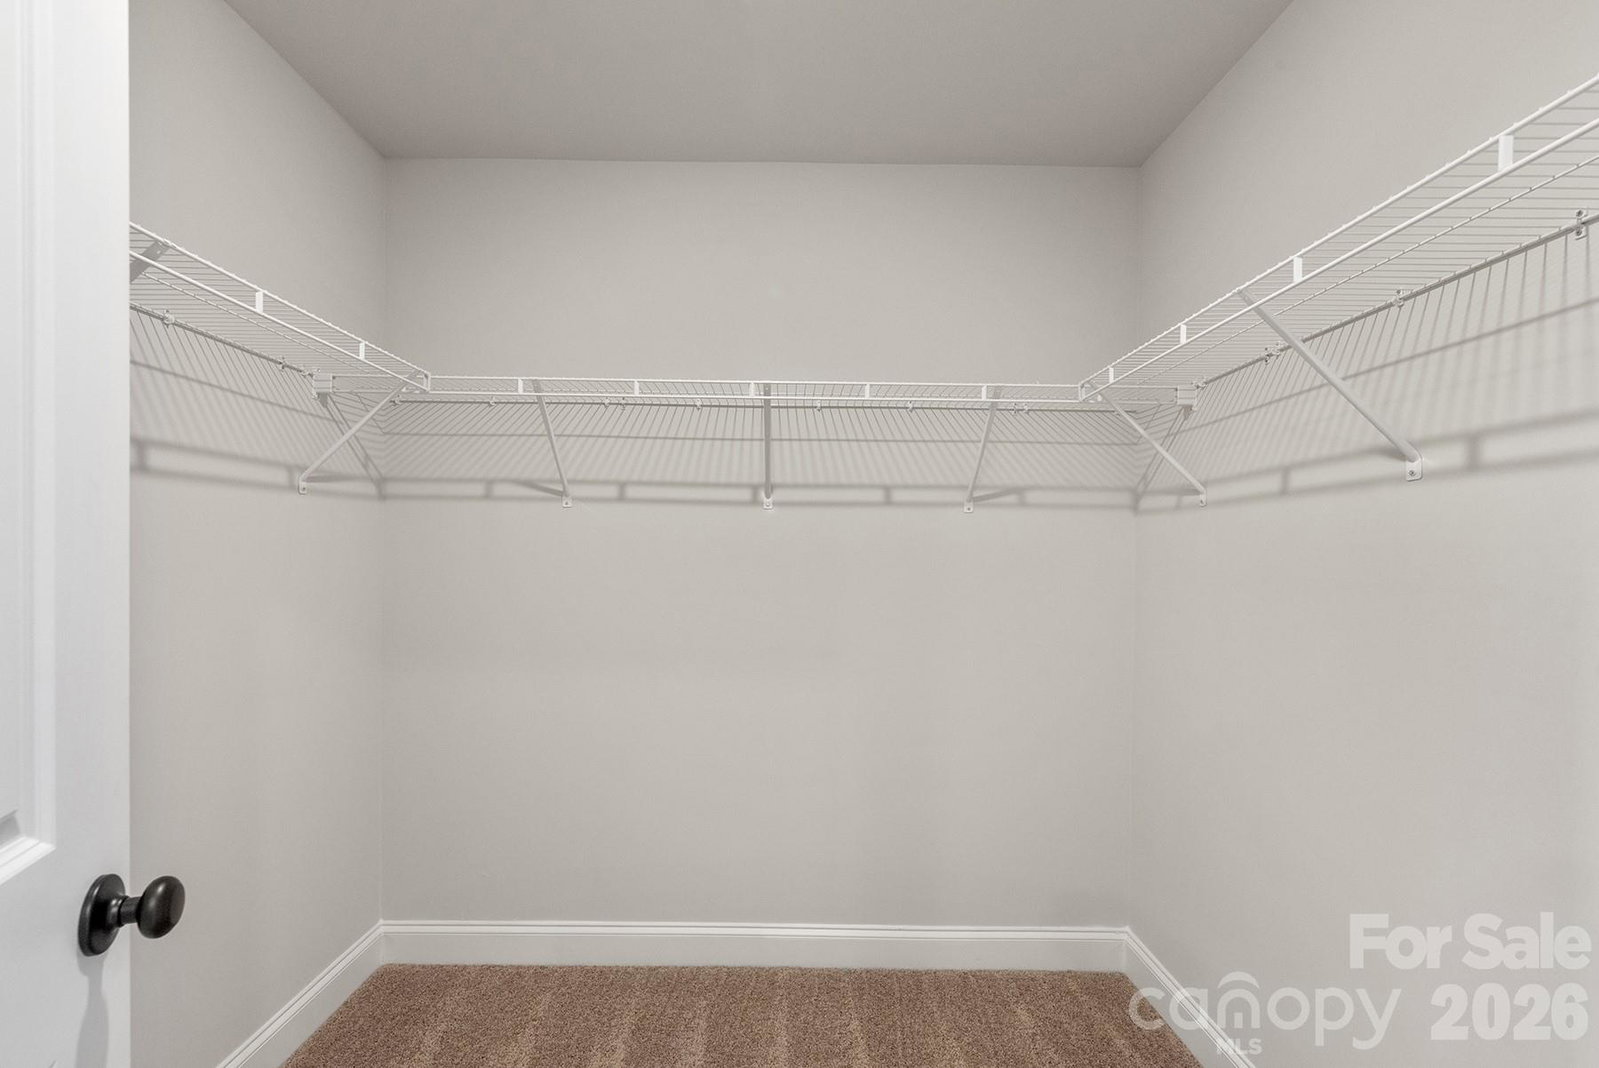
New construction home currently under construction, offering 4 bedrooms and 2.5 bathrooms with a layout designed to support a variety of living arrangements and everyday routines. With all four bedrooms located on the upper level, this two-story home offers a layout that separates private living spaces from the open-concept main floor. The open-concept main level creates a seamless connection between the kitchen, dining area, and living space, providing flexibility for gatherings and daily activities. The kitchen features granite countertops, a full suite of stainless steel appliances, generous cabinet storage with soft-close drawers, and updated finishes that combine style with everyday functionality. Upstairs, the primary suite includes a spacious walk-in closet and en-suite bath. Three additional bedrooms offer options for guests, hobbies, a home office, or changing household needs. A centrally located upstairs laundry room adds convenience and helps simplify daily tasks. The covered back porch extends the usable living space outdoors, creating an additional area for relaxing, outdoor dining, or everyday enjoyment. Paired with flexible living spaces and the advantages of new construction, this home offers a well-rounded layout designed for comfort, convenience, and evolving household needs. By obtaining financing through our preferred lender take advantage of seller concessions, like our Builder Paid Closing Costs. Plus take advantage of our $0 Down Programs!
/u.realgeeks.media/lorettarealty/header.png)
Additional Information
- HOA (annual)
- $300
- Appliances
- Dishwasher, Disposal, Electric Oven, Electric Range, Electric Water Heater, Microwave, Refrigerator with Ice Maker, Self Cleaning Oven
- Interior Features
- Attic Stairs Pulldown, Kitchen Island, Open Floorplan, Walk-In Closet(s), Walk-In Pantry
- Cooling
- Ceiling Fan(s), Dual, Electric, Heat Pump, Zoned
- Heating
- Central, Electric, Heat Pump, Zoned
- Foundation
- Slab
- Roof
- Architectural Shingle
- Exterior Finish
- Stone Veneer, Vinyl
- Parking
- Driveway, Attached Garage, Garage Door Opener
- Water
- City, Public
- Sewer
- Public Sewer
- Elementary School
- H.H. Beam
- Middle School
- Southwest
- High School
- Hunter Huss
Listing courtesy of LGI Homes NC LLC. msceau@lgihomes.com
 “The data relating to real estate on this website derive in part from the Internet Data Exchange program. Brokers make an effort to deliver accurate information, but buyers should independently verify any information on which they will rely in a transaction. All properties are subject to prior sale, change or withdrawal. Neither Real Estate Company nor any listing broker shall be responsible for any typographical errors, misinformation, or misprints, and they shall be held totally harmless from any damages arising from reliance upon this data. This data is provided exclusively for consumers’ personal, non-commercial use and may not be used for any purpose other than to identify prospective properties they may be interested in purchasing. © 2026 Carolina Multiple Listing Services, Inc.”