2434 Royal York Avenue, Charlotte, NC 28210
- $450,000
- 3
- BD
- 3
- BA
- 1,636
- SqFt




- List Price
- $450,000
- Status
- ACTIVE
- MLS#
- 4411418
- Days on Market
- 39
- Year Built
- 2015
- Levels
- Two
- Bedrooms
- 3
- Bathrooms
- 3
- Half-baths
- 1
- Full-baths
- 2
- Living Area
- 1,636
- Acres
- 0.01
- Neighborhood
- Park South Station
Property Description
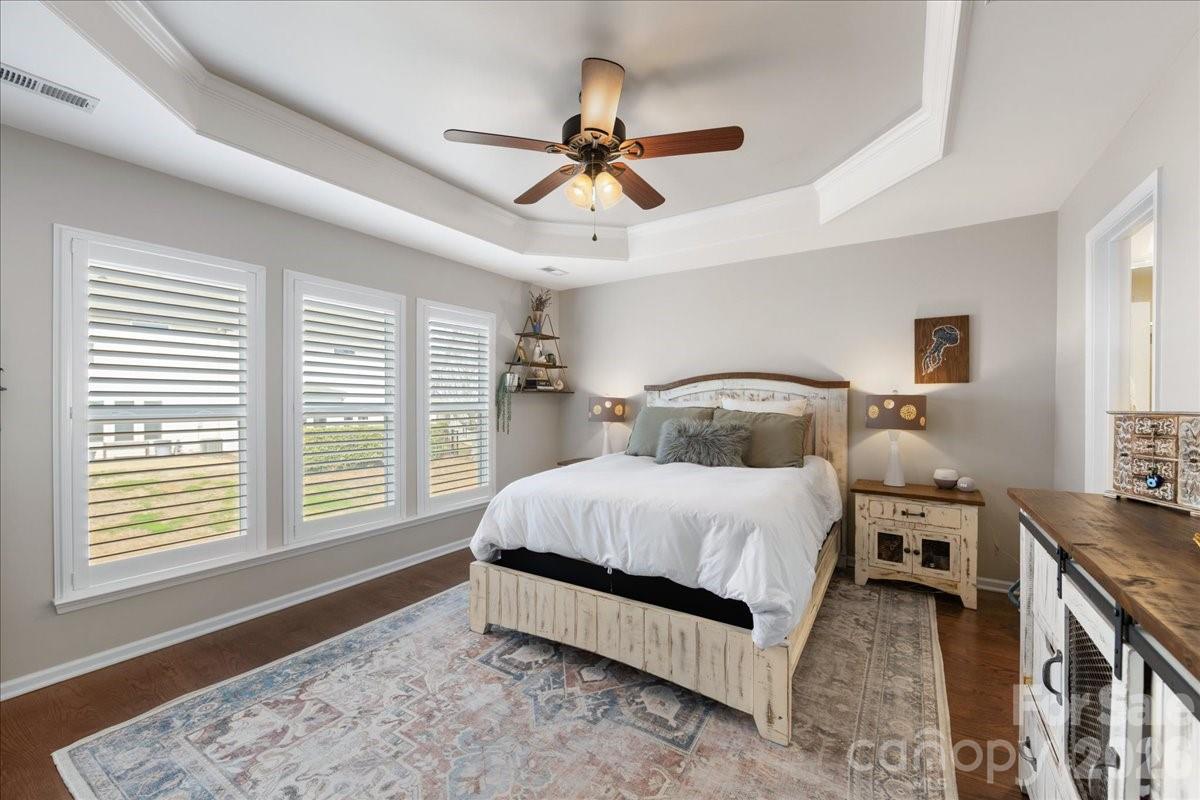
Beautiful townhome in desirable Park South Station offering one of the more private settings in the community, with open green space view in both the front and back, updated throughout, hardwood floors throughout including the bedrooms, and a larger fenced backyard, truly a rare find in this community! The neighborhood also provides private access to the greenway, making it easy to enjoy walking, running, or biking right from your doorstep. Inside, the open floor plan seamlessly connects the living room, dining area, and kitchen, creating an inviting space for everyday living and entertaining. The main level also features a convenient powder room and a one-car garage with additional storage. Step outside to the private fenced backyard overlooking the community green space—perfect for relaxing, entertaining, or letting pets play. Upstairs, you'll find a spacious primary suite with a walk-in closet and en-suite bath, along with two generous secondary bedrooms, a full guest bathroom, and a dedicated laundry room. The abundance of natural light and thoughtful layout make this home feel more like a single-family home than a typical townhome. The current owners have completed numerous tasteful updates, including new lighting, appliances, hardware, fresh paint, a custom stair runner, closet shelving, and many other thoughtful improvements you'll appreciate in person. Park South Station offers outstanding amenities, including a pool, fitness center, playground, sidewalks, dog parks, and beautifully maintained green spaces. Located in the heart of SouthPark, you're just minutes from SouthPark Mall, the light rail, restaurants, shopping, and everything Charlotte has to offer. **Previous buyers terminated for reasons unrelated to the sellers or the home's condition. Please see Agent Remarks for additional details regarding the prior contract and inspection.**
/u.realgeeks.media/lorettarealty/header.png)
Additional Information
- HOA (annual)
- $122
- Appliances
- Convection Oven, Dishwasher, Disposal, Gas Cooktop, Gas Oven, Microwave, Oven
- Interior Features
- Attic Stairs Pulldown, Breakfast Bar, Cable Prewire, Entrance Foyer, Open Floorplan, Pantry, Storage, Walk-In Closet(s)
- Cooling
- Central Air
- Heating
- Central
- Floors
- Tile, Wood
- Foundation
- Slab
- Roof
- Architectural Shingle
- Exterior Finish
- Brick Partial, Vinyl
- Exterior Features
- In-Ground Hot Tub / Spa, Lawn Maintenance, Tennis Court(s)
- Parking
- Driveway, Attached Garage, On Street, Parking Lot
- Lot Water Features
- Private
- Water
- City
- Sewer
- Public Sewer
- Elementary School
- Huntingtowne Farms
- Middle School
- Carmel
- High School
- South Mecklenburg
Listing courtesy of Helen Adams Realty. maryhelen@helenadamsrealty.com
 “The data relating to real estate on this website derive in part from the Internet Data Exchange program. Brokers make an effort to deliver accurate information, but buyers should independently verify any information on which they will rely in a transaction. All properties are subject to prior sale, change or withdrawal. Neither Real Estate Company nor any listing broker shall be responsible for any typographical errors, misinformation, or misprints, and they shall be held totally harmless from any damages arising from reliance upon this data. This data is provided exclusively for consumers’ personal, non-commercial use and may not be used for any purpose other than to identify prospective properties they may be interested in purchasing. © 2026 Carolina Multiple Listing Services, Inc.”