6529 Carolina Commons Drive, Indian Land, SC 29707
- $359,900
- 2
- BD
- 2
- BA
- 1,307
- SqFt




- List Price
- $359,900
- Status
- ACTIVE
- MLS#
- 4412002
- Days on Market
- 30
- Year Built
- 2008
- Levels
- One
- Bedrooms
- 2
- Bathrooms
- 2
- Full-baths
- 2
- Living Area
- 1,307
- Neighborhood
- Sun City Carolina Lakes
Property Description
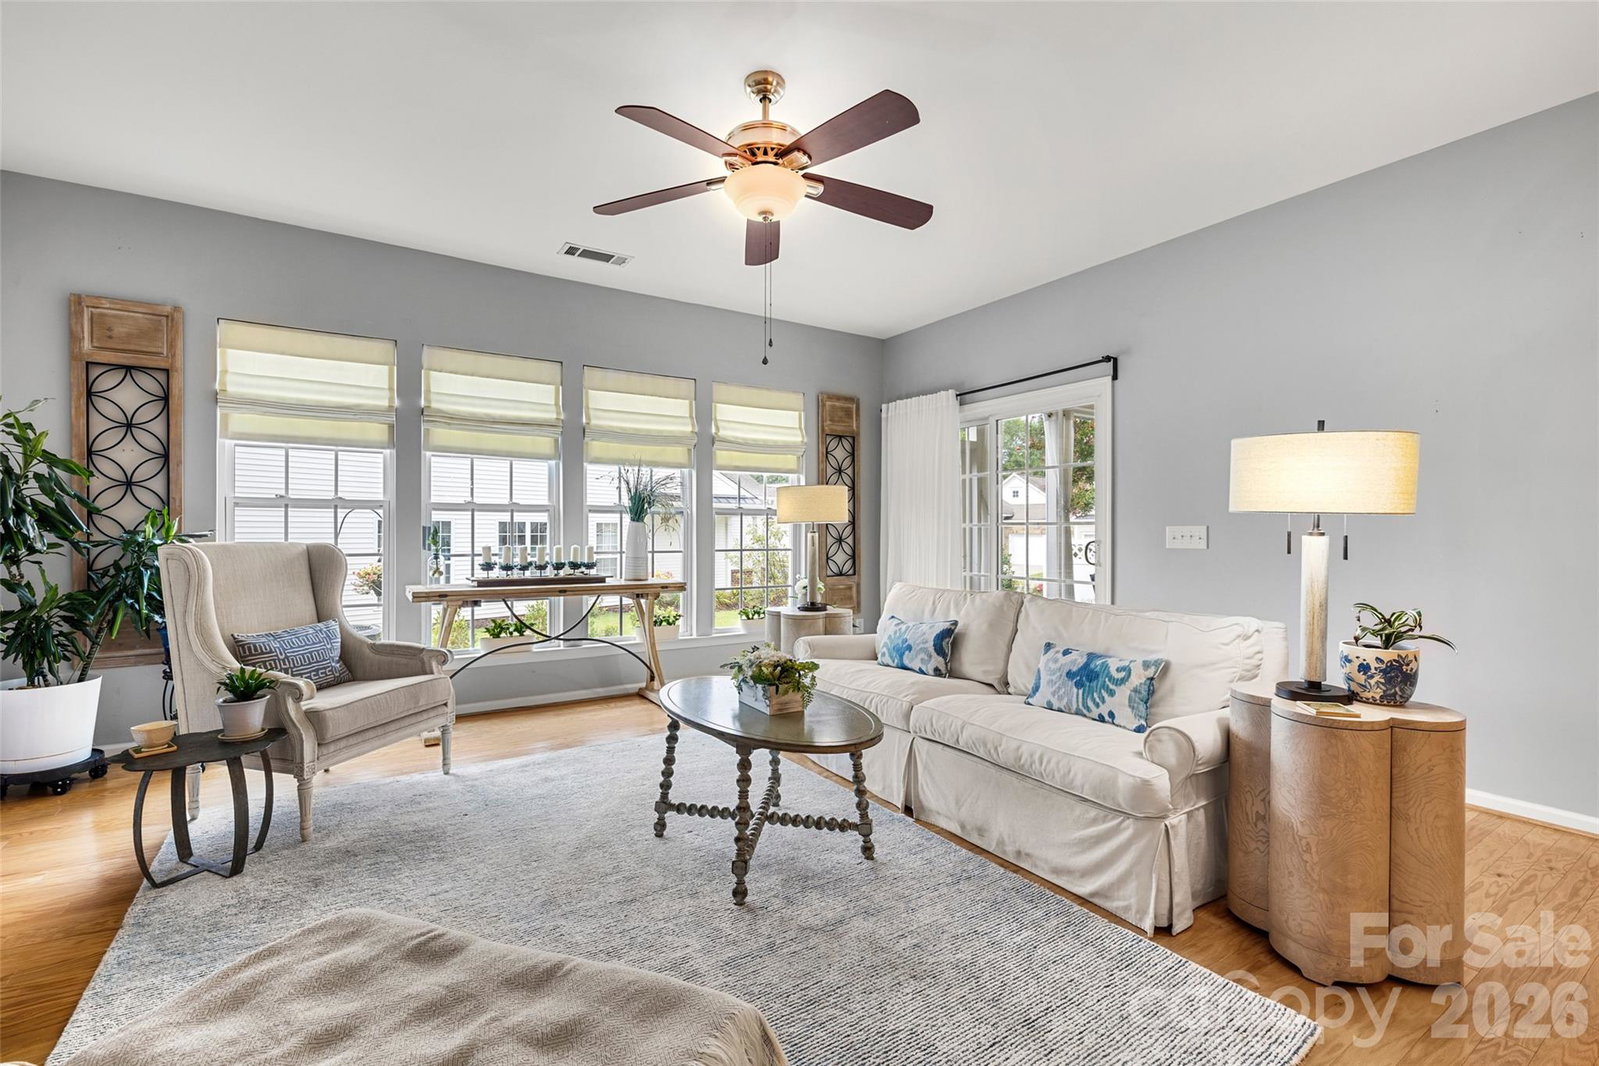
Warm, inviting, and beautifully styled, this Lakeshore Villa offers easy one-level living within walking distance to the Harris Teeter shopping center. Ideally located near the front of Sun City Carolina Lakes, this home combines a desirable location with a bright and welcoming interior. Engineered hardwood flooring extends throughout the home, creating a cohesive feel from the moment you step inside. The open living and dining areas are filled with natural light, with a wall of windows and a layout that connects easily to the kitchen. The kitchen features Corian countertops, tile backsplash, stainless steel appliances, an induction electric range, and pantry. The primary suite features a walk-in closet and private bath with dual vanities and an updated glass shower door. A secondary bedroom and full bath provide comfortable space for guests or additional flexibility. Just off the main living area, the screened porch offers a comfortable extension of the living space and a relaxing place to enjoy the outdoors. Additional features include a washer and dryer approximately one year old and an attached two-car garage. Enjoy everything Sun City Carolina Lakes has to offer, including its impressive array of resort-style amenities, clubs, activities, and recreational opportunities. Electric fireplace and furnishings are negotiable.
/u.realgeeks.media/lorettarealty/header.png)
Additional Information
- HOA (annual)
- $578
- Appliances
- Dishwasher, Electric Range, Microwave, Refrigerator with Ice Maker, Washer/Dryer
- Cooling
- Ceiling Fan(s), Central Air
- Heating
- Forced Air, Natural Gas
- Foundation
- Slab
- Exterior Finish
- Vinyl
- Parking
- Driveway, Attached Garage
- Water
- County Water
- Sewer
- County Sewer
- Elementary School
- Unspecified
- Middle School
- Unspecified
- High School
- Unspecified
Listing courtesy of RE/MAX Executive. suzanne@thebaxterteam.com
 “The data relating to real estate on this website derive in part from the Internet Data Exchange program. Brokers make an effort to deliver accurate information, but buyers should independently verify any information on which they will rely in a transaction. All properties are subject to prior sale, change or withdrawal. Neither Real Estate Company nor any listing broker shall be responsible for any typographical errors, misinformation, or misprints, and they shall be held totally harmless from any damages arising from reliance upon this data. This data is provided exclusively for consumers’ personal, non-commercial use and may not be used for any purpose other than to identify prospective properties they may be interested in purchasing. © 2026 Carolina Multiple Listing Services, Inc.”