7025 Kingfisher Way, Belmont, NC 28012
- $649,000
- 4
- BD
- 3
- BA
- 2,813
- SqFt




- List Price
- $649,000
- Status
- ACTIVE UNDER CONTRACT
- MLS#
- 4412650
- Days on Market
- 30
- Year Built
- 2022
- Levels
- Two
- Bedrooms
- 4
- Bathrooms
- 3
- Full-baths
- 3
- Living Area
- 2,813
- Acres
- 0.23
- Neighborhood
- Mclean Overlake
Property Description
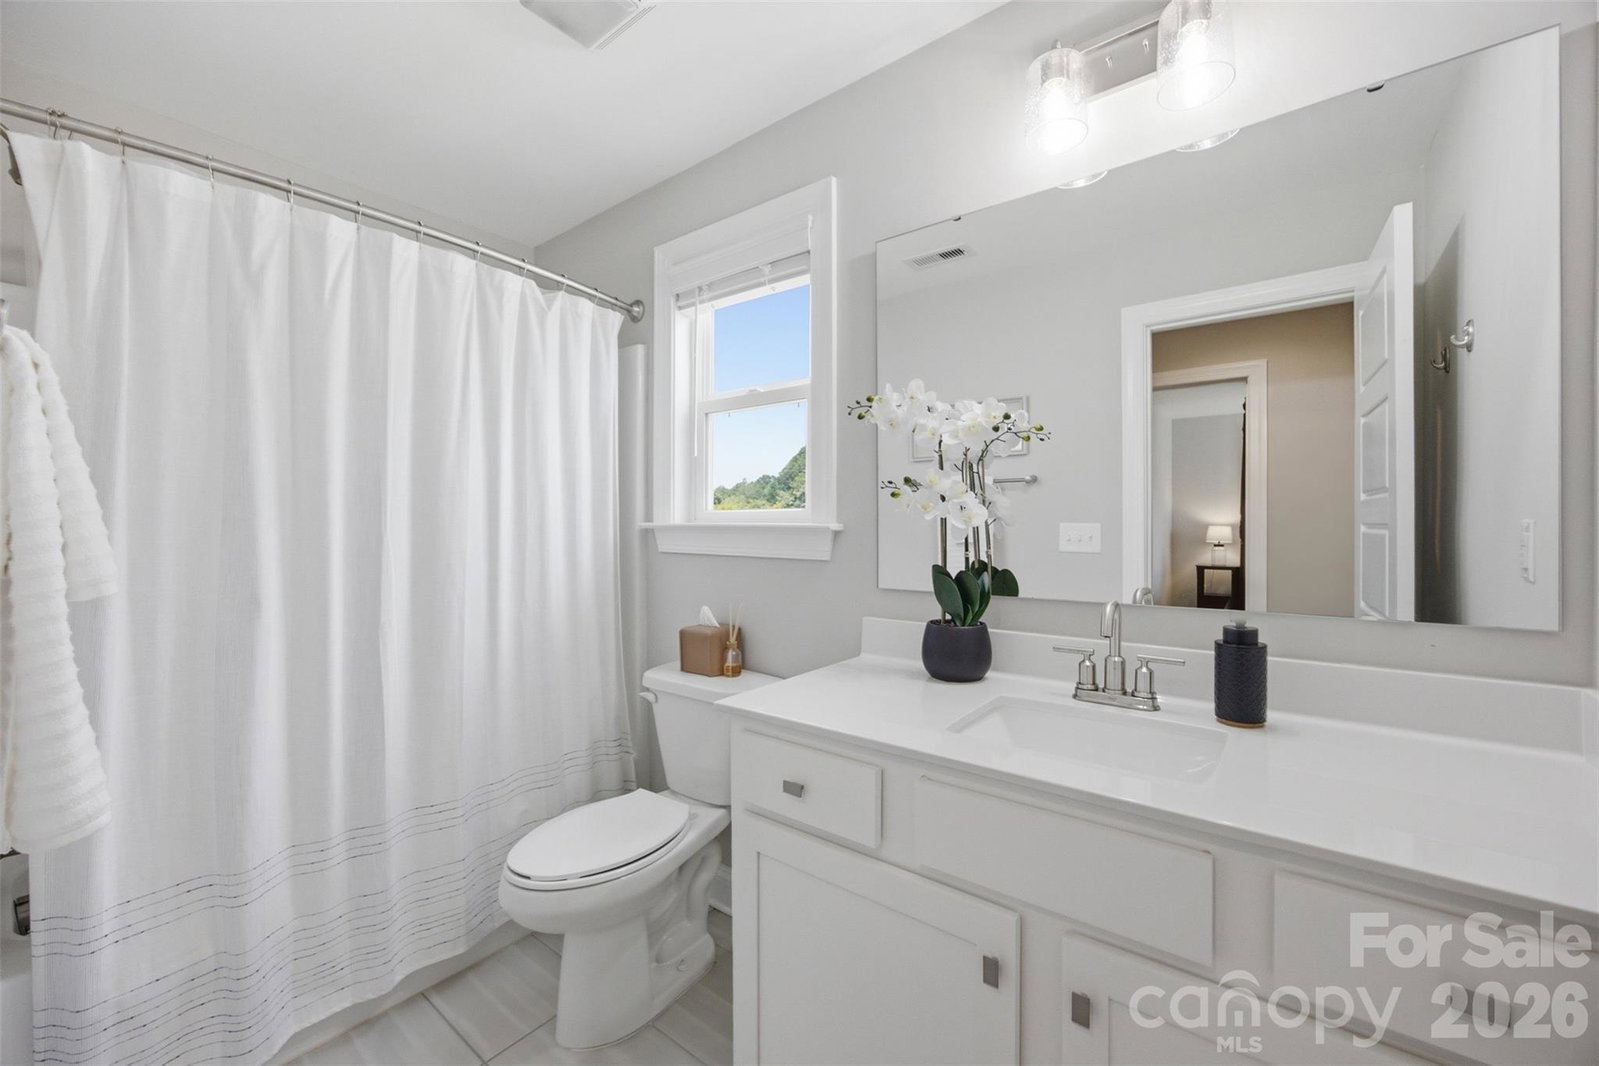
Welcome to elevated living in the highly desirable **McLean community of Belmont**, where refined design meets an exceptional lifestyle surrounded by nature. This thoughtfully designed home offers a versatile floor plan with impressive scale and effortless functionality, featuring soaring ceilings, a dedicated office, and a main-level guest suite with a private full bathroom—ideal for hosting guests or creating a comfortable retreat. Upstairs, a generous bonus room provides flexible space for a media room, playroom, home gym, fifth bedroom or additional lounge. The spacious primary suite is a true retreat, complete with a spa-inspired ensuite bath and dual walk-in closets, creating a private escape at the end of the day. Outside, the beautifully fenced backyard is designed for both relaxation and entertaining, with mature landscaping, landscape uplighting, and a covered patio that extends the living space outdoors. Life in McLean is about more than a beautiful home—it’s about the lifestyle. Residents enjoy a peaceful, nature-filled setting with miles of walking trails and access to the Carolina Thread Trail, creating a true extension of your backyard. The nearby Daniel Stowe Conservancy and Trailhead Store add even more opportunities to enjoy the outdoors, while charming downtown Belmont is just minutes away, with local favorites like Drift happy hour- just around the corner. Add in **top-tier schools, exceptional community amenities, and convenient access to Belmont and the greater Charlotte area**, and 7025 Kingfisher Way offers the rare combination of luxury, comfort, and location. **Welcome home to McLean Overlake.**
/u.realgeeks.media/lorettarealty/header.png)
Additional Information
- HOA (annual)
- $1,245
- Appliances
- Dishwasher, Disposal, Microwave, Tankless Water Heater, Wall Oven
- Interior Features
- Attic Stairs Pulldown, Cable Prewire, Drop Zone, Entrance Foyer, Kitchen Island, Open Floorplan, Pantry, Walk-In Closet(s)
- Cooling
- Ceiling Fan(s), Central Air
- Heating
- Zoned
- Floors
- Carpet, Hardwood, Tile
- Foundation
- Slab
- Roof
- Architectural Shingle
- Exterior Finish
- Hardboard Siding, Stone Veneer
- Parking
- Driveway, Attached Garage, Garage Faces Front
- Lot Water Features
- Rolling Slope
- Water
- City
- Sewer
- Public Sewer
- Elementary School
- Unspecified
- Middle School
- Unspecified
- High School
- Unspecified
Listing courtesy of Corcoran HM Properties. adrienneburke@hmproperties.com
 “The data relating to real estate on this website derive in part from the Internet Data Exchange program. Brokers make an effort to deliver accurate information, but buyers should independently verify any information on which they will rely in a transaction. All properties are subject to prior sale, change or withdrawal. Neither Real Estate Company nor any listing broker shall be responsible for any typographical errors, misinformation, or misprints, and they shall be held totally harmless from any damages arising from reliance upon this data. This data is provided exclusively for consumers’ personal, non-commercial use and may not be used for any purpose other than to identify prospective properties they may be interested in purchasing. © 2026 Carolina Multiple Listing Services, Inc.”