15705 Lakepoint Forest Drive, Charlotte, NC 28278
- $395,000
- 3
- BD
- 3
- BA
- 2,292
- SqFt




- List Price
- $395,000
- Status
- ACTIVE
- MLS#
- 4308712
- Price Change
- ▼ $5,000 1788387707
- Days on Market
- 345
- Year Built
- 2008
- Levels
- Two
- Bedrooms
- 3
- Bathrooms
- 3
- Half-baths
- 1
- Full-baths
- 2
- Living Area
- 2,292
- Acres
- 0.14
- Neighborhood
- Waterlyn
Property Description
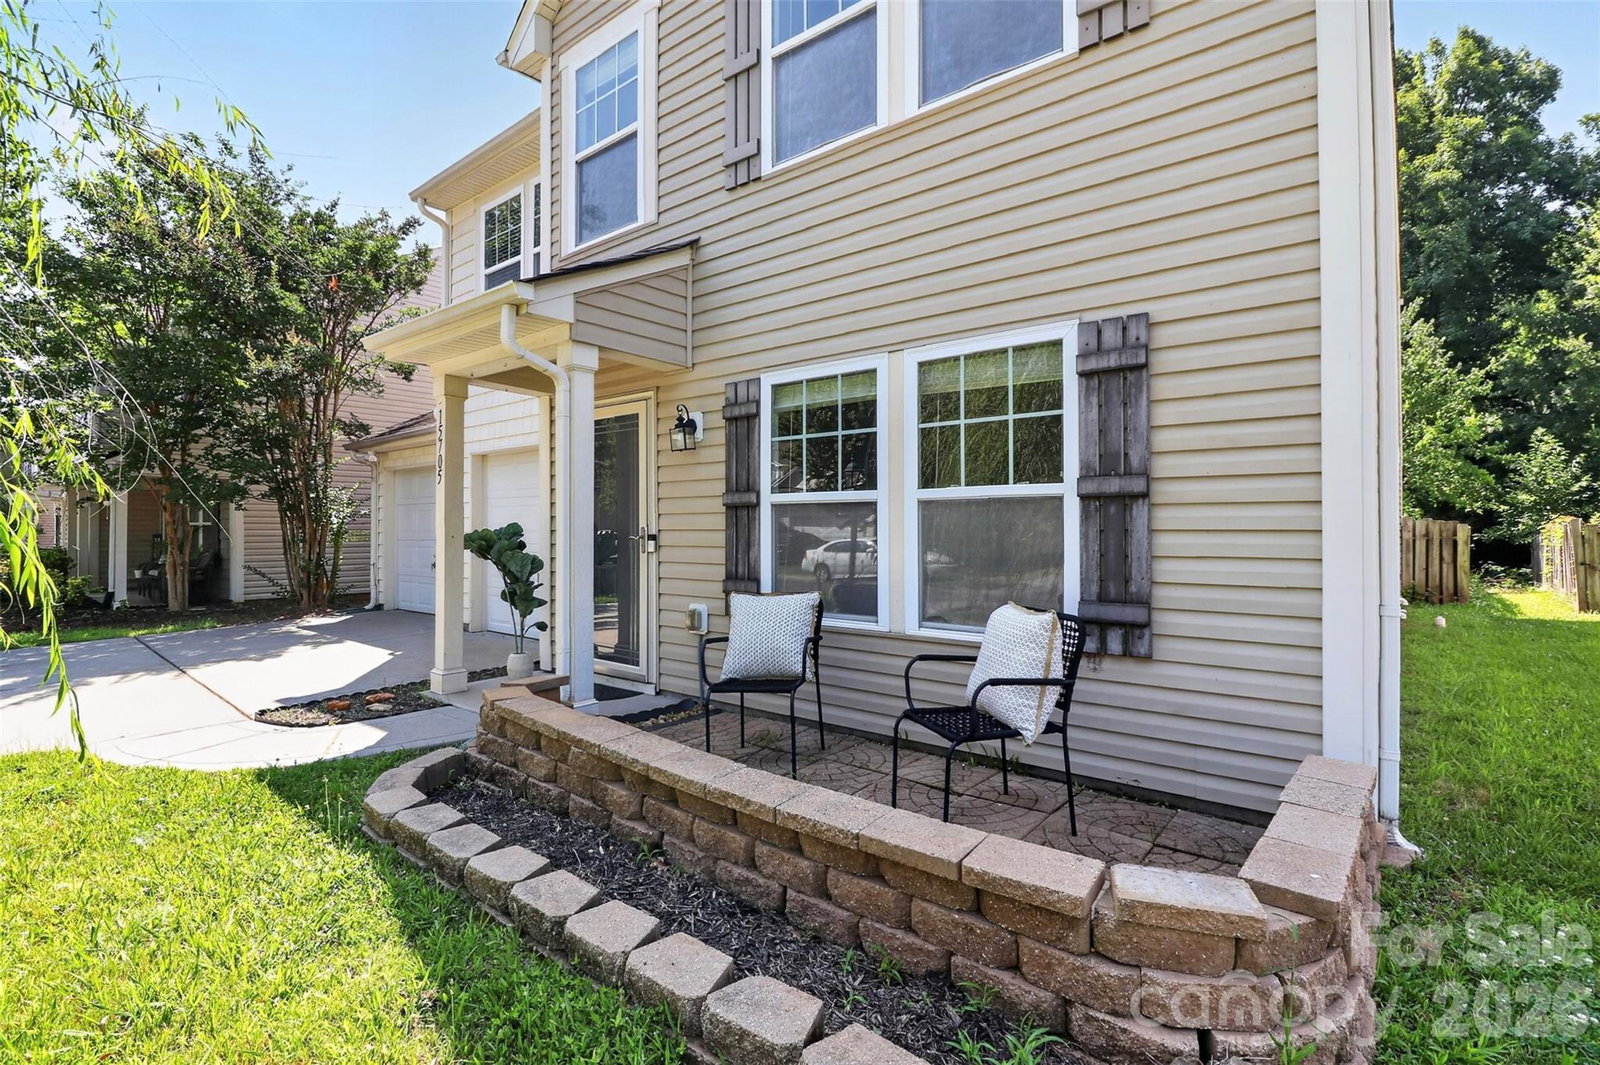
MOTIVATED SELLER! BRAND NEW HVAC! A/C and furnace replaced 8/12/26. Warranty transferable to new owner. Welcome to 15705 Lakepoint Forest Drive in the desirable Steele Creek area of Charlotte! This 3-bedroom, 2.5-bath home with over 2,200 sq/ft blends space, comfort, and modern touches in a prime location near Lake Wylie. Step inside to find an open-concept layout with recessed LED lighting and built-in speakers throughout, creating the perfect atmosphere for everyday living and entertaining. The large kitchen features stainless steel appliances, an abundance of cabinetry, and a counter with bar seating overlooking the dining and living areas. Natural light fills the home, highlighting fresh neutral paint and move-in-ready finishes. Upstairs, the spacious bedrooms and versatile loft provide ample space for work, play, or relaxation. Loft is wired for home theater and/or home office setup. The loft also features a projection screen - ready for a full home theater. The primary suite provides a private retreat with a generous layout and ensuite bath. Outside, enjoy a fully fenced backyard that’s ideal for gatherings with an extended patio and a brick firepit area surrounded by mature trees. Whether hosting a cookout or unwinding under the stars, this backyard delivers. Additional highlights include a two-car garage, extended driveway, and charming curb appeal. Located just minutes from Rivergate shopping center, dining, and outdoor recreation, with quick access to Uptown Charlotte, I-77, and Lake Wylie. Community amenities include a pool, clubhouse, playground, and walking trails! This home offers the lifestyle you’ve been searching for—schedule your showing today!
/u.realgeeks.media/lorettarealty/header.png)
Additional Information
- HOA (annual)
- $159
- Appliances
- Dishwasher, Electric Range, Microwave
- Interior Features
- Walk-In Closet(s)
- Cooling
- Central Air
- Heating
- Central
- Foundation
- Slab
- Exterior Finish
- Vinyl
- Parking
- Driveway, Attached Garage, Garage Faces Front
- Water
- City
- Sewer
- Public Sewer
- Elementary School
- Palisades Park
- Middle School
- Southwest
- High School
- Palisades
Listing courtesy of Keller Williams South Park. kevin.bell@redbudgroup.com
 “The data relating to real estate on this website derive in part from the Internet Data Exchange program. Brokers make an effort to deliver accurate information, but buyers should independently verify any information on which they will rely in a transaction. All properties are subject to prior sale, change or withdrawal. Neither Real Estate Company nor any listing broker shall be responsible for any typographical errors, misinformation, or misprints, and they shall be held totally harmless from any damages arising from reliance upon this data. This data is provided exclusively for consumers’ personal, non-commercial use and may not be used for any purpose other than to identify prospective properties they may be interested in purchasing. © 2026 Carolina Multiple Listing Services, Inc.”