1530 Levy Way, Charlotte, NC 28205
- $387,990
- 2
- BD
- 3
- BA
- 1,448
- SqFt



- List Price
- $387,990
- Status
- ACTIVE
- MLS#
- 4318066
- Price Change
- ▲ $3,000 1788376787
- Days on Market
- 317
- Year Built
- 2024
- Levels
- Three
- Bedrooms
- 2
- Bathrooms
- 3
- Half-baths
- 1
- Full-baths
- 2
- Living Area
- 1,448
- Acres
- 0.02
- Neighborhood
- Context At Oakhurst
Property Description
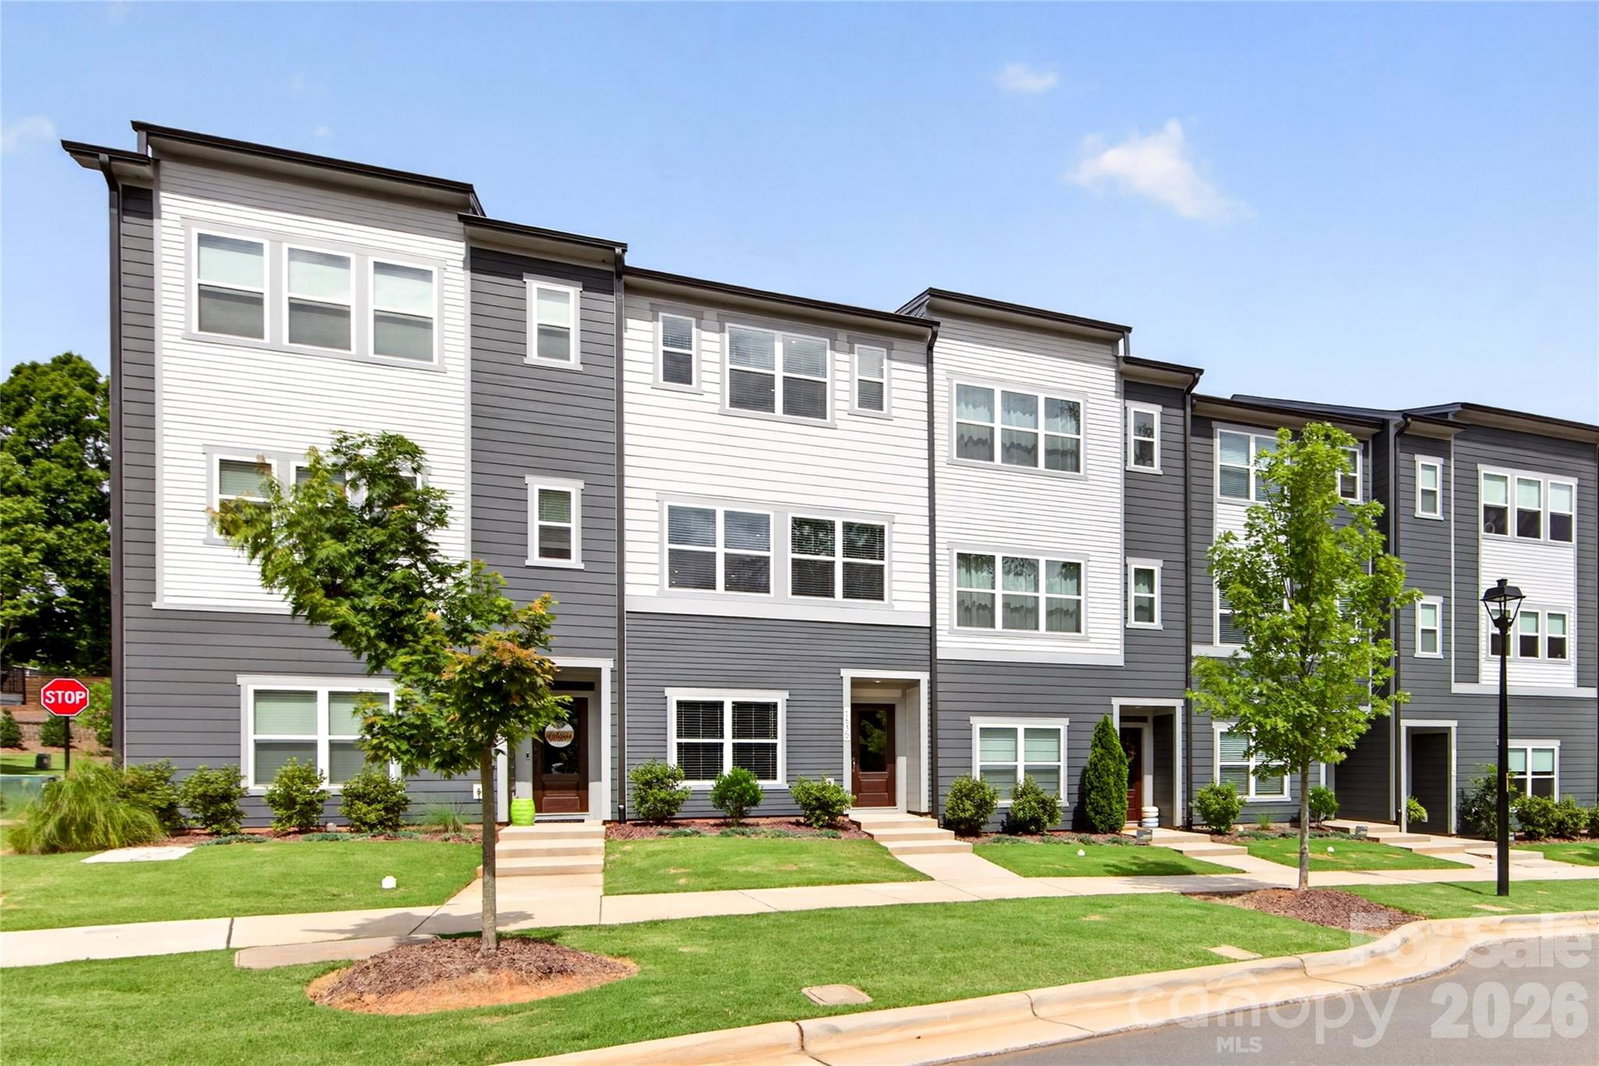
Welcome to the brand-new Rockwell, where warm design, natural light, and elevated finishes create a home that feels as beautiful as it is functional. The open-concept kitchen features warm wood cabinetry, white quartz countertops, upgraded pantry shelving, a window over the sink, and light-toned flooring, with all kitchen appliances, blinds, plus the washer and dryer included. Upstairs, the light-filled primary suite offers white picture-frame paneling, plush carpeting, expansive bathroom counter space, and a large walk-in shower finished in beautiful warm-toned tile. Throughout the home, 9-foot ceilings, 8-foot doors, oak box stairs, and LivingSmart features add a premium feel. The two-car tandem garage includes added windows for a bright lower level and generous storage. Enjoy an exceptional homesite with beautiful streetscapes and no neighborhood directly in front, plus vibrant Uptown living just minutes away. *Move-In Package included. See sales team for details.
/u.realgeeks.media/lorettarealty/header.png)
Additional Information
- HOA (annual)
- $239
- Appliances
- Dishwasher, Disposal, Electric Range, Electric Water Heater, Microwave, Oven, Refrigerator, Washer/Dryer
- Interior Features
- Attic Stairs Pulldown, Cable Prewire, Kitchen Island, Open Floorplan, Pantry, Storage, Walk-In Closet(s)
- Cooling
- Central Air
- Heating
- Electric, Forced Air
- Floors
- Carpet, Tile, Vinyl
- Foundation
- Slab
- Roof
- Architectural Shingle
- Exterior Finish
- Fiber Cement
- Exterior Features
- Lawn Maintenance
- Parking
- Attached Garage, Garage Faces Rear, On Street
- Water
- City, Public
- Sewer
- Public Sewer
- Elementary School
- Oakhurst Steam Academy
- Middle School
- Eastway
- High School
- Garinger
Listing courtesy of TRI Pointe Homes INC. james.warner@tripointehomes.com
 “The data relating to real estate on this website derive in part from the Internet Data Exchange program. Brokers make an effort to deliver accurate information, but buyers should independently verify any information on which they will rely in a transaction. All properties are subject to prior sale, change or withdrawal. Neither Real Estate Company nor any listing broker shall be responsible for any typographical errors, misinformation, or misprints, and they shall be held totally harmless from any damages arising from reliance upon this data. This data is provided exclusively for consumers’ personal, non-commercial use and may not be used for any purpose other than to identify prospective properties they may be interested in purchasing. © 2026 Carolina Multiple Listing Services, Inc.”