3408 Araglin Drive, Gastonia, NC 28056
- $689,000
- 4
- BD
- 4
- BA
- 3,175
- SqFt






- List Price
- $689,000
- Status
- ACTIVE UNDER CONTRACT
- MLS#
- 4341797
- Price Change
- ▼ $10,000 1783485862
- Days on Market
- 223
- Year Built
- 2026
- Levels
- Two
- Bedrooms
- 4
- Bathrooms
- 4
- Half-baths
- 1
- Full-baths
- 3
- Living Area
- 3,175
- Acres
- 1.49
- Neighborhood
- Waterford Green
Property Description
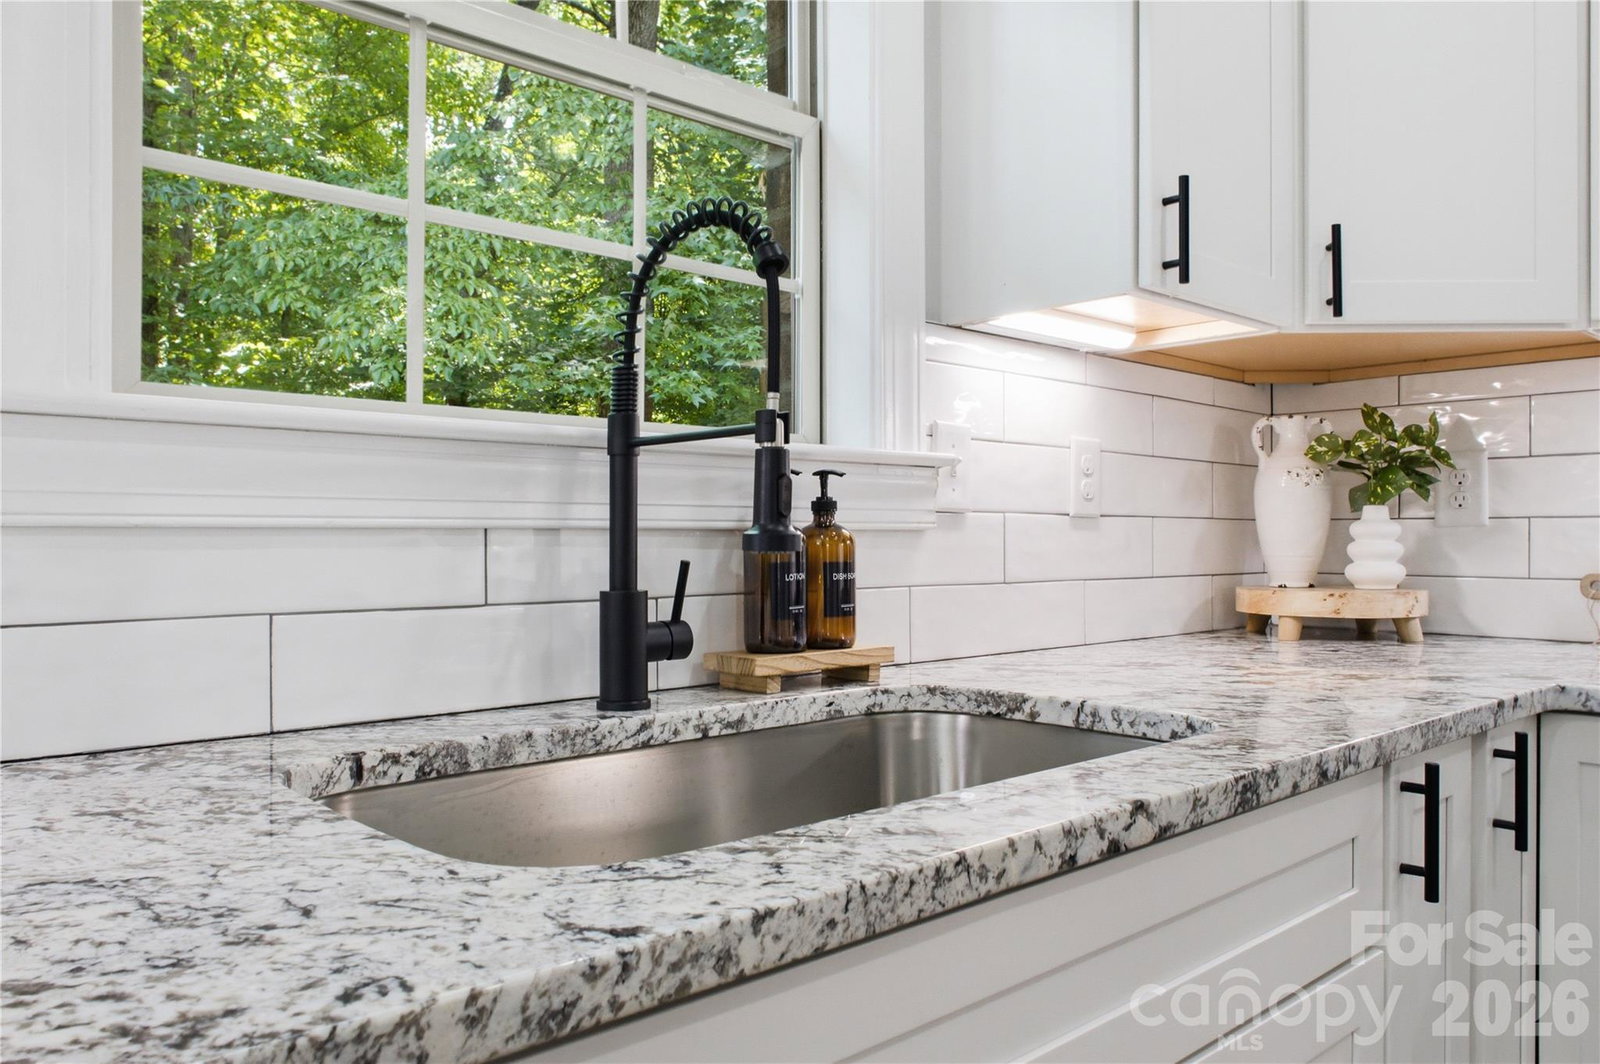
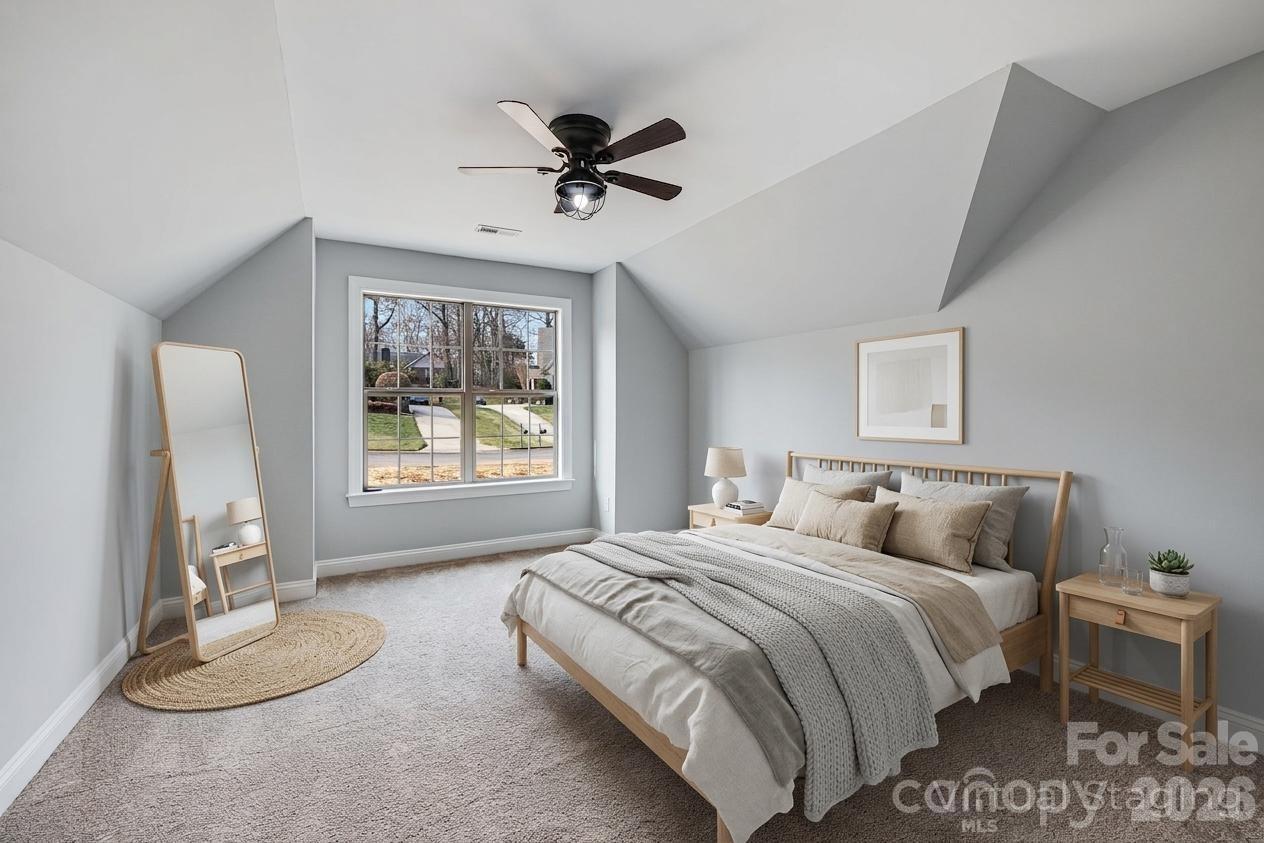
SELLER OFFERING UP TO $10,000 IN SELLER-PAID CONCESSIONS WITH AN ACCEPTABLE OFFER! Looking for a home where privacy, nature, and space take center stage? Tucked away on a quiet cul-de-sac in Waterford Green, 3408 Araglin Drive offers a peaceful, wooded setting on 1.49 acres while remaining just minutes from Gastonia, Gaston Country Club, shopping, dining, and an easy commute to Charlotte. Rather than a traditional suburban backyard, this property offers something different—wooded privacy, mature trees, a creek, and the opportunity to create outdoor spaces that fit your vision. Imagine a fire pit retreat, a path to the creek, gathering spaces tucked among the trees, or simply enjoying the privacy and natural surroundings. Seasonal views toward Gaston Country Club add to the setting. Inside, this custom brick home offers plenty of room to spread out. The main-level primary suite provides a private retreat, while the soaring cathedral ceiling and gas fireplace anchor a warm gathering space for everyday living and entertaining. Upstairs you'll find three additional bedrooms, two full baths, and a spacious bonus room ready for movie nights, games, hobbies, or guests. The unfinished basement, already framed and wired, offers even more potential for a home gym, recreation room, workshop, office, or additional living space tailored to your lifestyle. With 1.49 acres, low HOA dues, wooded privacy, a creek, flexible living space, and convenient access to everyday amenities, 3408 Araglin Drive offers the opportunity to create a home and outdoor lifestyle uniquely your own. Seller concessions subject to negotiated contract and lender approval.
/u.realgeeks.media/lorettarealty/header.png)
Additional Information
- HOA (annual)
- $125
- Appliances
- Dishwasher, Disposal, Gas Range, Microwave, Plumbed For Ice Maker, Tankless Water Heater
- Cooling
- Central Air
- Heating
- Heat Pump
- Floors
- Carpet, Tile, Wood
- Foundation
- Basement
- Roof
- Architectural Shingle
- Exterior Finish
- Brick Full, Cedar Shake
- Parking
- Driveway
- Lot Water Features
- Cul-De-Sac, Creek/Stream, Wooded
- Water
- City
- Sewer
- Public Sewer
- Elementary School
- W.A. Bess
- Middle School
- Cramerton
- High School
- Forestview
Listing courtesy of Premier South. rachaelpowellrealtor@gmail.com
 “The data relating to real estate on this website derive in part from the Internet Data Exchange program. Brokers make an effort to deliver accurate information, but buyers should independently verify any information on which they will rely in a transaction. All properties are subject to prior sale, change or withdrawal. Neither Real Estate Company nor any listing broker shall be responsible for any typographical errors, misinformation, or misprints, and they shall be held totally harmless from any damages arising from reliance upon this data. This data is provided exclusively for consumers’ personal, non-commercial use and may not be used for any purpose other than to identify prospective properties they may be interested in purchasing. © 2026 Carolina Multiple Listing Services, Inc.”