1130 Pegram Crossing Drive Unit #19, Charlotte, NC 28205
- $630,000
- 3
- BD
- 4
- BA
- 1,670
- SqFt




- List Price
- $630,000
- Status
- ACTIVE
- MLS#
- 4344700
- Price Change
- ▼ $5,000 1788149998
- Days on Market
- 205
- Year Built
- 2023
- Levels
- Four
- Bedrooms
- 3
- Bathrooms
- 4
- Half-baths
- 2
- Full-baths
- 2
- Living Area
- 1,670
- Neighborhood
- Towns At Pegram
- Unit Number
- 19
Property Description
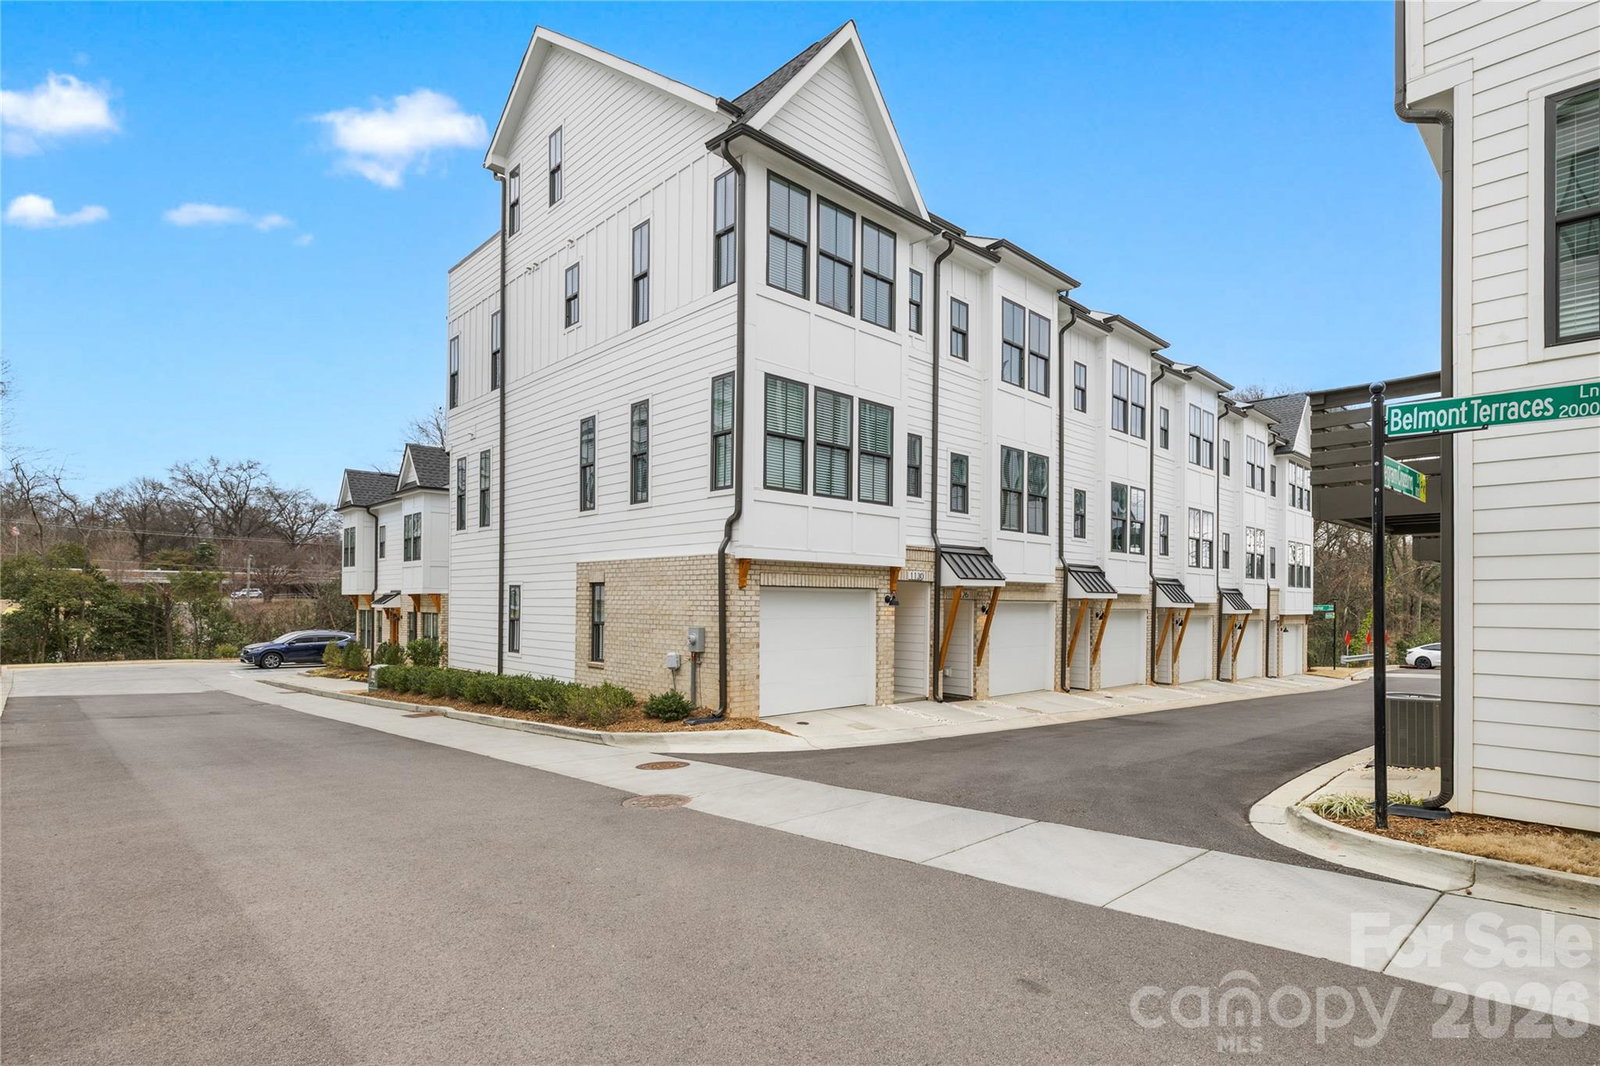
Modern end-unit townhome in a highly desirable Charlotte location with convenient proximity to Uptown, Optimist Hall, and Plaza Midwood's dining and entertainment scene. This light-filled 4 story home offers an open-concept. The main living level/2nd floor features wide-plank flooring, designer accent walls, and a kitchen fit for a chef featuring quartz countertops, stainless steel appliances, tile backsplash, a center island, and ample cabinet space that flow right into the dining area with its own private balcony or living room—ideal for hosting and everyday living. The spacious primary suite located on the 3rd floor offers natural light and a well-appointed en suite bath with dual vanities and a tiled walk-in shower. The second bedroom on this floor is complemented with a full private bath. Proceed to the 4th floor to enjoy outdoor living on the private rooftop terrace, perfect for relaxing or entertain your guests along the city skyline. With the third bedroom and half bath being located on this floor, this area can be optimized for flexibility to serve as a space for a office, workout room, or additional living space. The oversized garage on the 1st floor/main level provides extra storage and functional space. Located in a low-maintenance community with convenient access to shopping, dining, breweries, greenways, and major highways, this house offers a blend of modern style, comfort, and convenience.
/u.realgeeks.media/lorettarealty/header.png)
Additional Information
- HOA (annual)
- $254
- Appliances
- Dishwasher, Electric Cooktop, Electric Oven, Microwave, Refrigerator
- Cooling
- Heat Pump
- Heating
- Heat Pump
- Foundation
- Slab
- Roof
- Architectural Shingle
- Exterior Finish
- Brick Partial, Hardboard Siding
- Parking
- Attached Garage, Tandem
- Lot Water Features
- End Unit
- Water
- City
- Sewer
- Public Sewer
- Elementary School
- Villa Heights
- Middle School
- Eastway
- High School
- Garinger
Listing courtesy of Keller Williams Unified. jamie.gentry@gmail.com
 “The data relating to real estate on this website derive in part from the Internet Data Exchange program. Brokers make an effort to deliver accurate information, but buyers should independently verify any information on which they will rely in a transaction. All properties are subject to prior sale, change or withdrawal. Neither Real Estate Company nor any listing broker shall be responsible for any typographical errors, misinformation, or misprints, and they shall be held totally harmless from any damages arising from reliance upon this data. This data is provided exclusively for consumers’ personal, non-commercial use and may not be used for any purpose other than to identify prospective properties they may be interested in purchasing. © 2026 Carolina Multiple Listing Services, Inc.”