6017 Irwins Branch Drive, Charlotte, NC 28217
- $725,000
- 4
- BD
- 5
- BA
- 2,439
- SqFt






- List Price
- $725,000
- Status
- ACTIVE
- MLS#
- 4349168
- Price Change
- ▼ $24,000 1785284356
- Days on Market
- 198
- Year Built
- 2023
- Levels
- Four
- Bedrooms
- 4
- Bathrooms
- 5
- Half-baths
- 1
- Full-baths
- 4
- Living Area
- 2,439
- Acres
- 0.03
- Neighborhood
- Loso Terraces
Property Description
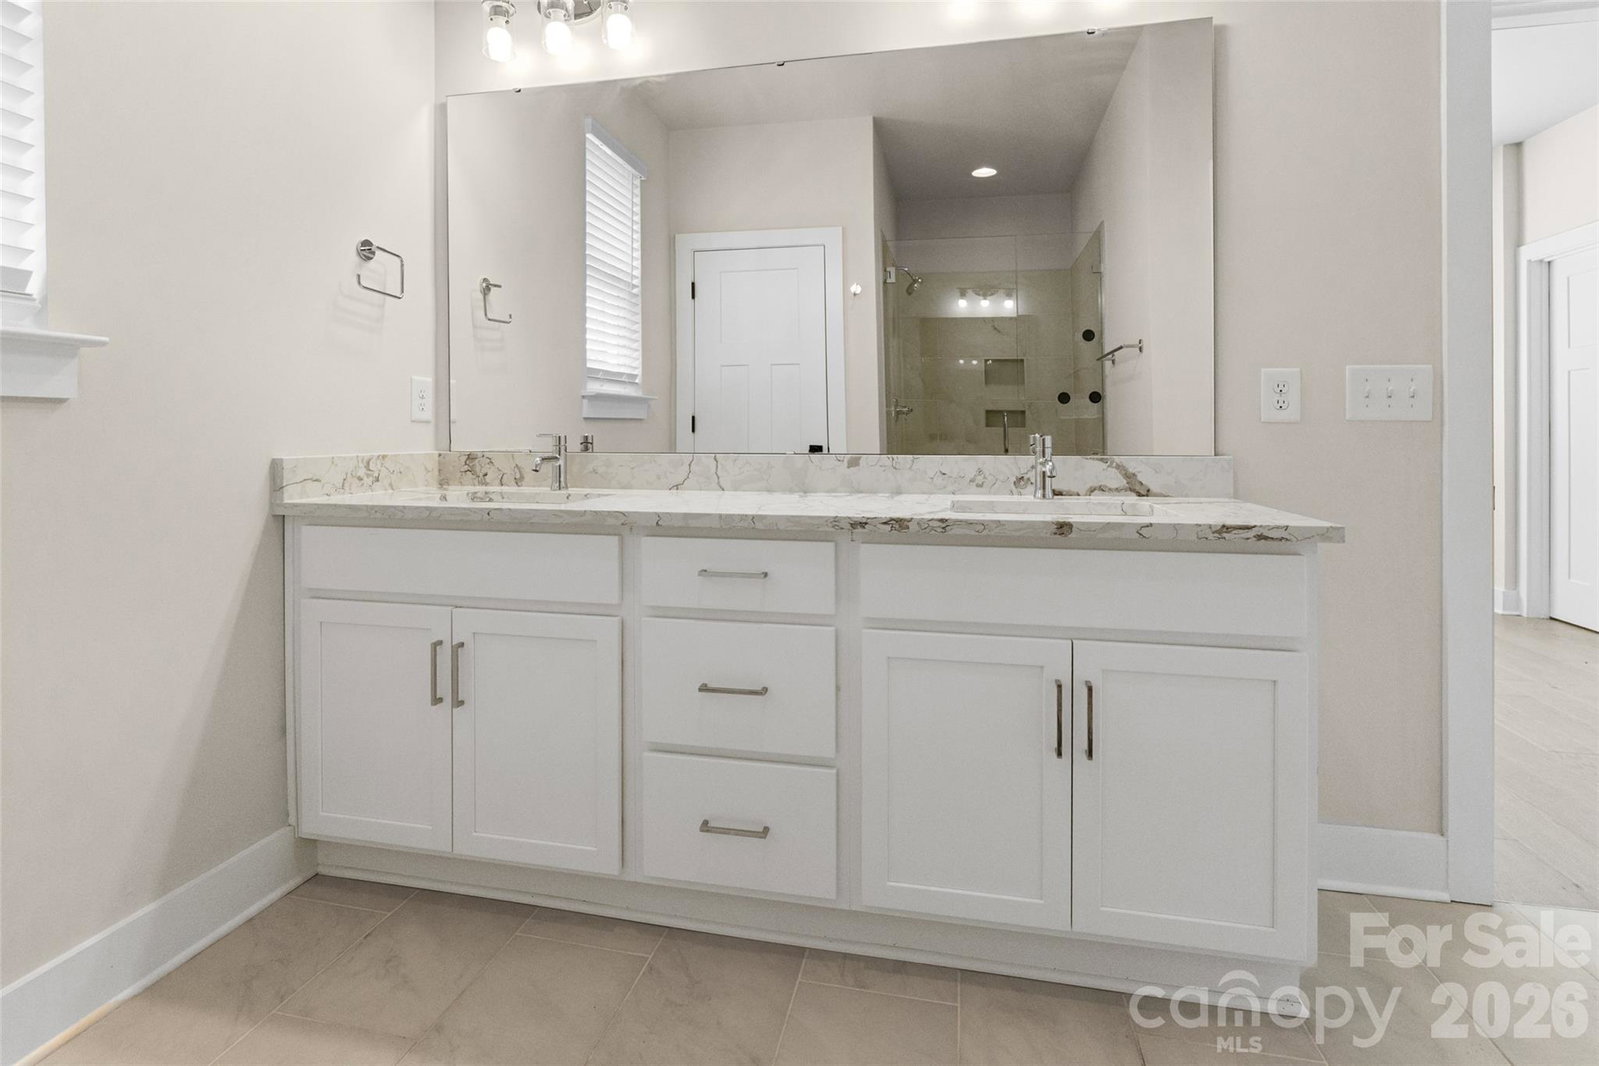
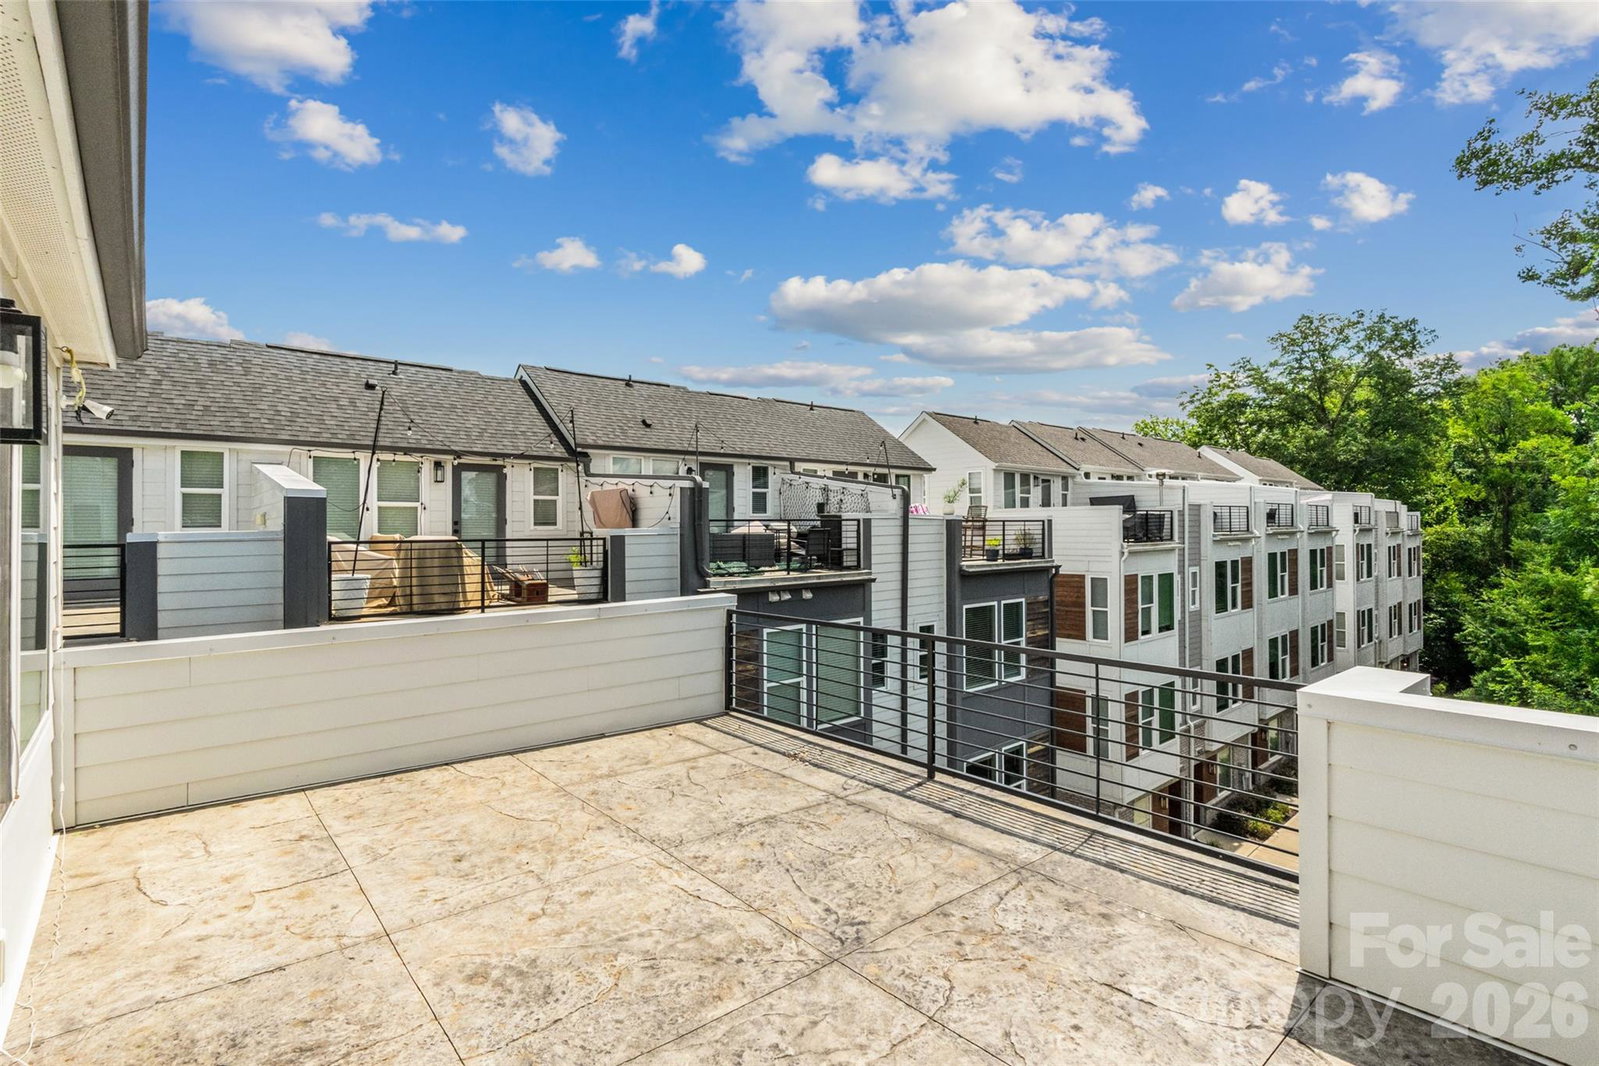
Amazing opportunity to live in LOSO under 750k! **SELLER IS OFFERING A RATE BUY DOWN WITH ACCEPTABLE OFFER -- SAVES YOU THOUSANDS ON YOUR MORTGAGE PAYMENTS** Freshly painted and ready for its new owners!! Perfectly positioned just steps from local breweries, popular restaurants, and the nearby LYNX Blue Line, this stunning four-level townhouse offers the ultimate urban lifestyle with space to live, work, and entertain. The entry level features a spacious side-by-side two-car garage, along with a private bedroom and full bath, ideal for guests, a home office, or multigenerational living. Upstairs, the main living level is truly the heart of the home, filled with natural light and designed for gathering. The oversized kitchen island anchors the space, complemented by an open living and dining area and a private terrace perfect for morning coffee or evening unwinding. The third level offers a luxurious retreat with a large primary suite, complete with a spa-inspired bath and generous closet space. A second spacious bedroom with its own en suite bath provides comfort and privacy for family or guests. The fourth level is incredibly versatile, featuring a full bath and flexible living area that can serve as a fourth bedroom, office, fitness studio, or creative space. This level opens to the show-stopping rooftop terrace, an incredible outdoor oasis overlooking a serene, tree-lined setting. Whether entertaining friends or enjoying a quiet sunset, this space delivers a rare blend of privacy and city living. This is urban townhome living at its finest! Space, style, and a location that simply can't be beat.
/u.realgeeks.media/lorettarealty/header.png)
Additional Information
- HOA (annual)
- $355
- Appliances
- Dishwasher, Disposal, Electric Cooktop, Electric Oven, Electric Water Heater, Exhaust Hood, Microwave, Plumbed For Ice Maker, Self Cleaning Oven
- Interior Features
- Attic Stairs Pulldown, Breakfast Bar, Cable Prewire, Entrance Foyer, Kitchen Island, Open Floorplan, Pantry, Split Bedroom, Walk-In Closet(s)
- Cooling
- Central Air, Heat Pump
- Heating
- Heat Pump
- Floors
- Hardwood, Tile
- Foundation
- Slab
- Roof
- Architectural Shingle
- Exterior Finish
- Hardboard Siding
- Exterior Features
- Lawn Maintenance, Rooftop Terrace
- Parking
- Attached Garage, Garage Door Opener, Garage Faces Rear, On Street, Parking Space(s)
- Lot Water Features
- End Unit, Level, Creek/Stream, Wooded, Views
- Water
- City
- Sewer
- Public Sewer
- Elementary School
- Dilworth
- Middle School
- Sedgefield
- High School
- Myers Park
Listing courtesy of Stephen Cooley Real Estate. michele@stephencooley.com
 “The data relating to real estate on this website derive in part from the Internet Data Exchange program. Brokers make an effort to deliver accurate information, but buyers should independently verify any information on which they will rely in a transaction. All properties are subject to prior sale, change or withdrawal. Neither Real Estate Company nor any listing broker shall be responsible for any typographical errors, misinformation, or misprints, and they shall be held totally harmless from any damages arising from reliance upon this data. This data is provided exclusively for consumers’ personal, non-commercial use and may not be used for any purpose other than to identify prospective properties they may be interested in purchasing. © 2026 Carolina Multiple Listing Services, Inc.”