2917 Camden Park Place, Charlotte, NC 28210
- $1,395,000
- 3
- BD
- 3
- BA
- 3,893
- SqFt



- List Price
- $1,395,000
- Status
- ACTIVE
- MLS#
- 4352754
- Price Change
- ▼ $90,000 1786670143
- Days on Market
- 187
- Year Built
- 2003
- Levels
- Two
- Bedrooms
- 3
- Bathrooms
- 3
- Half-baths
- 1
- Full-baths
- 2
- Living Area
- 3,893
- Acres
- 0.12
- Neighborhood
- Park Phillips
Property Description
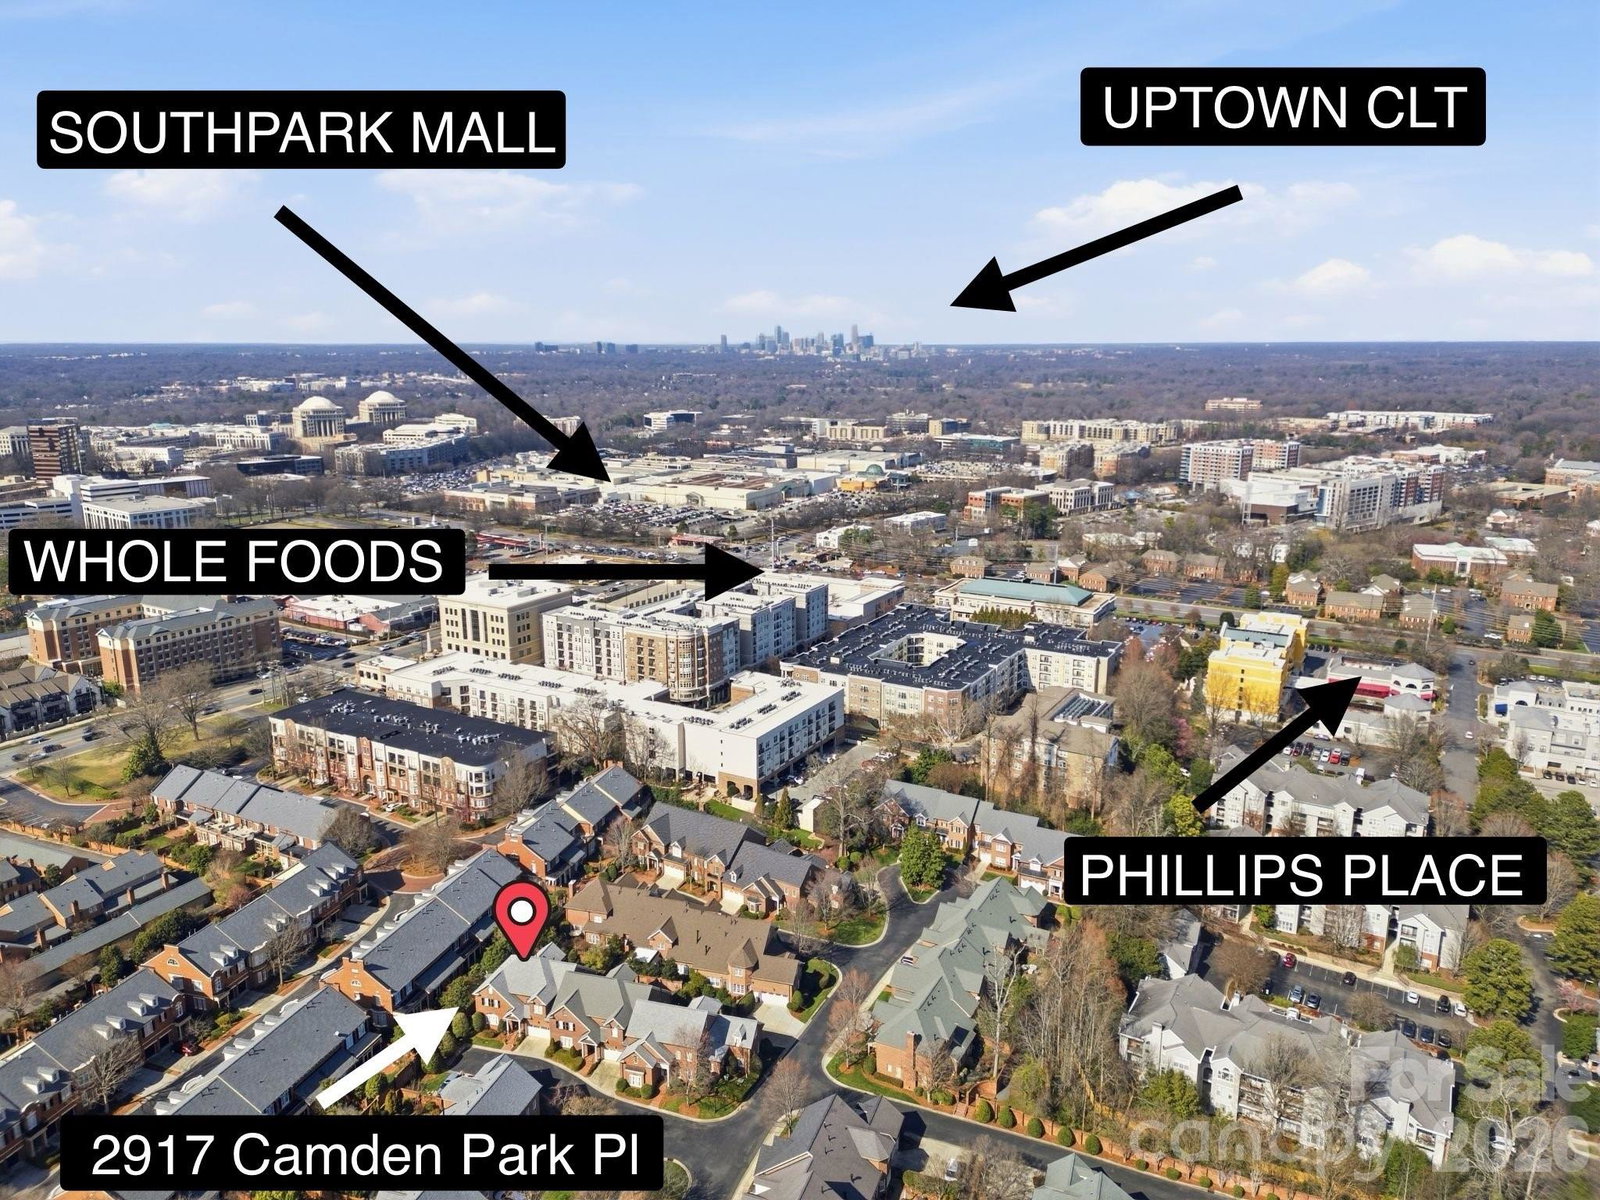
ELEVATED TOWNHOUSE LIVING IN THE HEART OF SOUTHPARK, with a PRIMARY BEDROOM on the MAIN FLOOR! 2917 Camden Park Pl, located off Sharon View Rd, is a beautifully maintained all brick townhouse in the private, established community of Park Phillips. This end unit townhome has an inviting open floor plan with a large primary bedroom on the main floor, formal dining room, a large kitchen and family room, and a 2 car garage. There is a private all brick patio with professional landscaping, lights, and irrigation. Upstairs there are two additional bedrooms, a large bonus room with an office and cedar closet, two walk in attics, an exercise room w/foam flooring, and a full bathroom. Ample natural light throughout. The Park Phillips community is in an excellent location with many everyday conveniences right around the corner: Whole Foods, Phillips Place (private gated pathway), restaurants, and shopping galore! Exercise room TV/mount, washer/dryer, patio furniture, patio fountain, security system (not active) will convey. *HOA covers roof, exterior, pest tx, private roads, gutters, landscaping.
/u.realgeeks.media/lorettarealty/header.png)
Additional Information
- HOA (annual)
- $847
- Appliances
- Dishwasher, Disposal, Double Oven, Down Draft, Electric Oven, Exhaust Fan, Gas Cooktop, Microwave, Refrigerator with Ice Maker, Wall Oven, Other
- Interior Features
- Attic Stairs Pulldown, Attic Walk In, Central Vacuum, Entrance Foyer, Garden Tub, Open Floorplan, Storage, Walk-In Closet(s), Other - See Remarks
- Cooling
- Central Air
- Heating
- Central, Forced Air, Natural Gas
- Floors
- Carpet, Wood, Other - See Remarks
- Foundation
- Crawl Space
- Roof
- Architectural Shingle
- Exterior Finish
- Brick Full
- Exterior Features
- In-Ground Irrigation, Lawn Maintenance
- Parking
- Driveway, Attached Garage, Garage Faces Front
- Lot Water Features
- End Unit
- Water
- City
- Sewer
- Public Sewer
- Elementary School
- Unspecified
- Middle School
- Unspecified
- High School
- Unspecified
Listing courtesy of Corcoran HM Properties. dowlingmcconnell@hmproperties.com
 “The data relating to real estate on this website derive in part from the Internet Data Exchange program. Brokers make an effort to deliver accurate information, but buyers should independently verify any information on which they will rely in a transaction. All properties are subject to prior sale, change or withdrawal. Neither Real Estate Company nor any listing broker shall be responsible for any typographical errors, misinformation, or misprints, and they shall be held totally harmless from any damages arising from reliance upon this data. This data is provided exclusively for consumers’ personal, non-commercial use and may not be used for any purpose other than to identify prospective properties they may be interested in purchasing. © 2026 Carolina Multiple Listing Services, Inc.”