924 Broad River Lane, Charlotte, NC 28211
- $450,000
- 4
- BD
- 4
- BA
- 1,869
- SqFt



- List Price
- $450,000
- Status
- ACTIVE
- MLS#
- 4353408
- Price Change
- ▼ $10,000 1789172106
- Days on Market
- 184
- Year Built
- 2022
- Levels
- Four
- Bedrooms
- 4
- Bathrooms
- 4
- Half-baths
- 1
- Full-baths
- 3
- Living Area
- 1,869
- Acres
- 0.03
- Neighborhood
- Wendover Green
Property Description
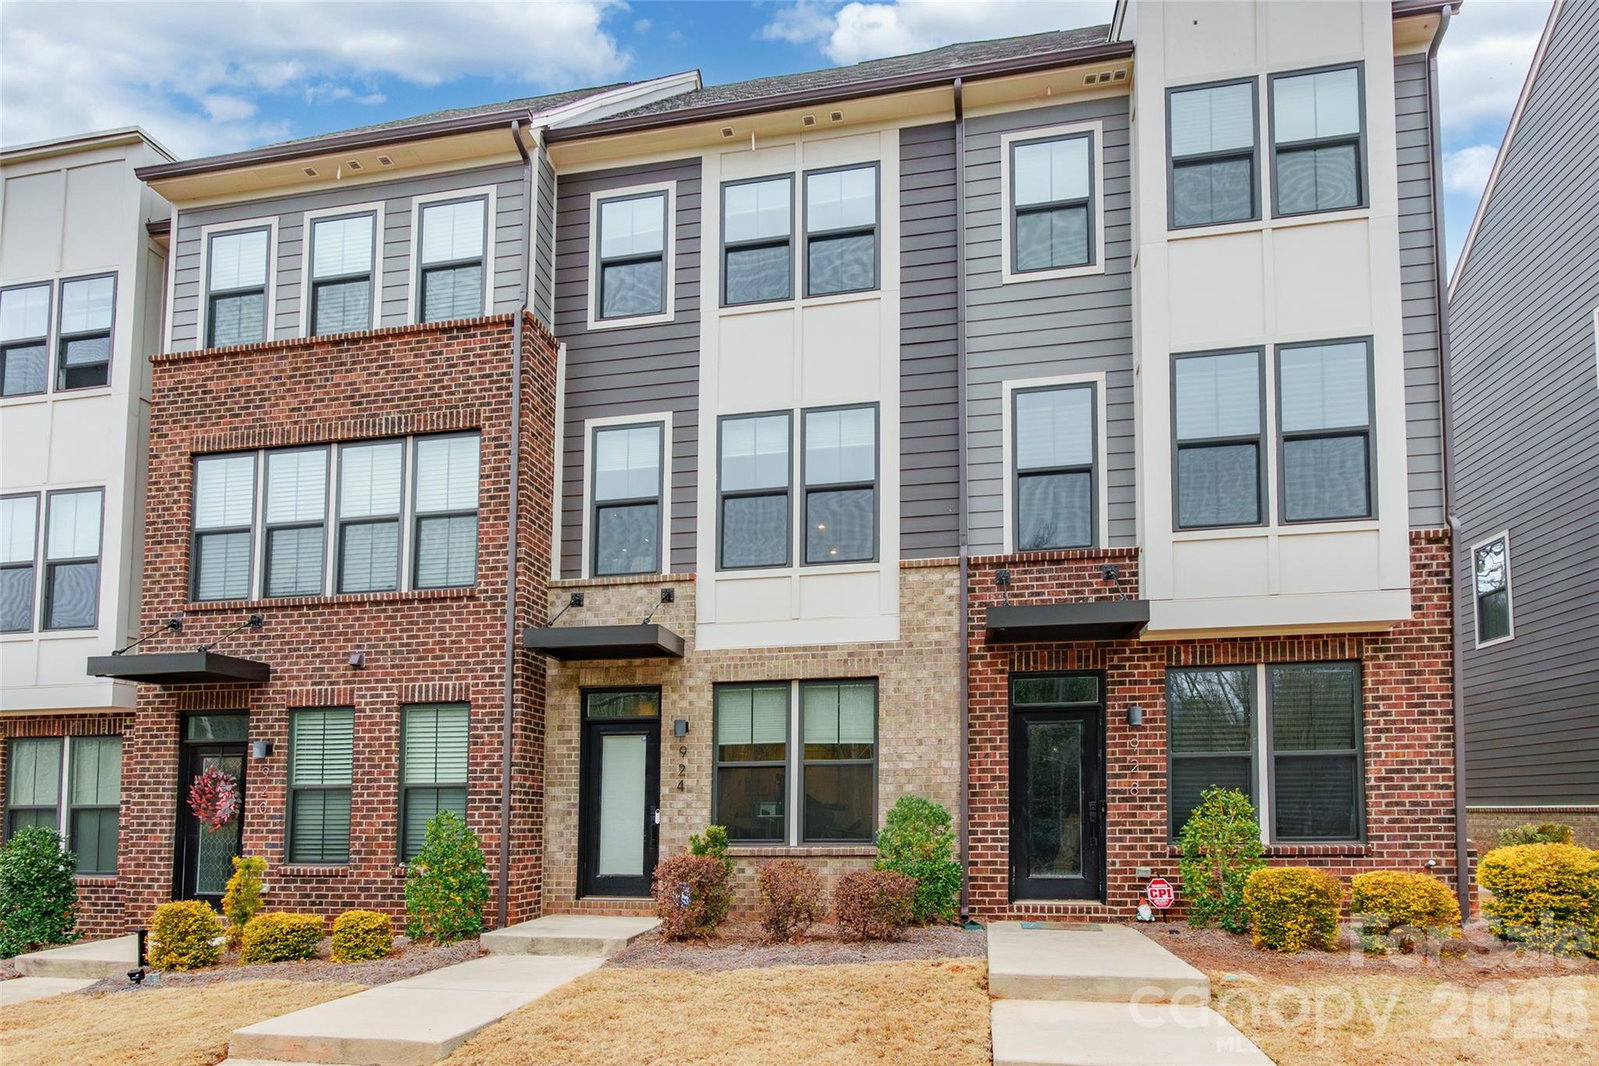
**Amazing opportunity to OWN a beautiful, move in ready home that also qualifies for several grants** Modern luxury meets unbeatable convenience in this stunning four-story townhome ideally positioned in the heart of Charlotte, just minutes to Uptown, SouthPark, Cotswold, and Plaza Midwood. This is city living without compromise. The entry level welcomes you with a versatile open space perfect as a home office, gym, or flex space tailored to your lifestyle. Upstairs, the main living level is filled with natural light and designed for effortless entertaining. The open-concept kitchen flows seamlessly into the spacious family room and dining area, creating a bright and inviting atmosphere. Step out onto your private porch to enjoy morning coffee or unwind with a glass of wine as you take in rare, tree-lined views both in front and behind the home, a true luxury in this prime location. The top level offers yet another expansive flex space with a full bath attached, making it ideal for a second primary suite, media room, or creative studio. From here, step onto the large rooftop terrace, your own elevated retreat, perfect for hosting friends, relaxing under the stars, or simply enjoying the peaceful greenery surrounding you. With modern design, flexible living spaces, and breathtaking views rarely found this close to the city's most sought-after destinations, this exceptional townhome delivers the best of Charlotte living.
/u.realgeeks.media/lorettarealty/header.png)
Additional Information
- Appliances
- Dishwasher, Disposal, Electric Oven, Electric Range, Electric Water Heater, Exhaust Fan, Microwave, Plumbed For Ice Maker
- Interior Features
- Breakfast Bar, Cable Prewire, Open Floorplan, Pantry, Split Bedroom, Walk-In Closet(s)
- Cooling
- Zoned
- Heating
- Electric, Forced Air, Heat Pump
- Floors
- Carpet, Laminate, Tile
- Foundation
- Slab
- Roof
- Architectural Shingle
- Exterior Finish
- Brick Partial, Hardboard Siding
- Exterior Features
- Rooftop Terrace
- Parking
- Attached Garage, Garage Faces Rear, On Street, Parking Lot
- Lot Water Features
- Green Area, Level
- Water
- City
- Sewer
- Public Sewer
- Elementary School
- Billingsville Cotswold
- Middle School
- Alexander Graham
- High School
- Myers Park
Listing courtesy of Stephen Cooley Real Estate. michele@stephencooley.com
 “The data relating to real estate on this website derive in part from the Internet Data Exchange program. Brokers make an effort to deliver accurate information, but buyers should independently verify any information on which they will rely in a transaction. All properties are subject to prior sale, change or withdrawal. Neither Real Estate Company nor any listing broker shall be responsible for any typographical errors, misinformation, or misprints, and they shall be held totally harmless from any damages arising from reliance upon this data. This data is provided exclusively for consumers’ personal, non-commercial use and may not be used for any purpose other than to identify prospective properties they may be interested in purchasing. © 2026 Carolina Multiple Listing Services, Inc.”