Share this with your friends


(704) 907-7613
Real Estate Company
9635 Herringbone Nw Lane, Concord, NC 28027
- $650,000
- 4
- BD
- 3
- BA
- 3,023
- SqFt






- Sold Price
- $650,000
- List Price
- $660,000
- Status
- CLOSED
- MLS#
- 4354389
- Closing Date
- May 28, 2026
- Days on Market
- 77
- Year Built
- 2019
- Levels
- Two
- Bedrooms
- 4
- Bathrooms
- 3
- Full-baths
- 3
- Living Area
- 3,023
- Acres
- 0.18
- Neighborhood
- Allen Mills
Property Description
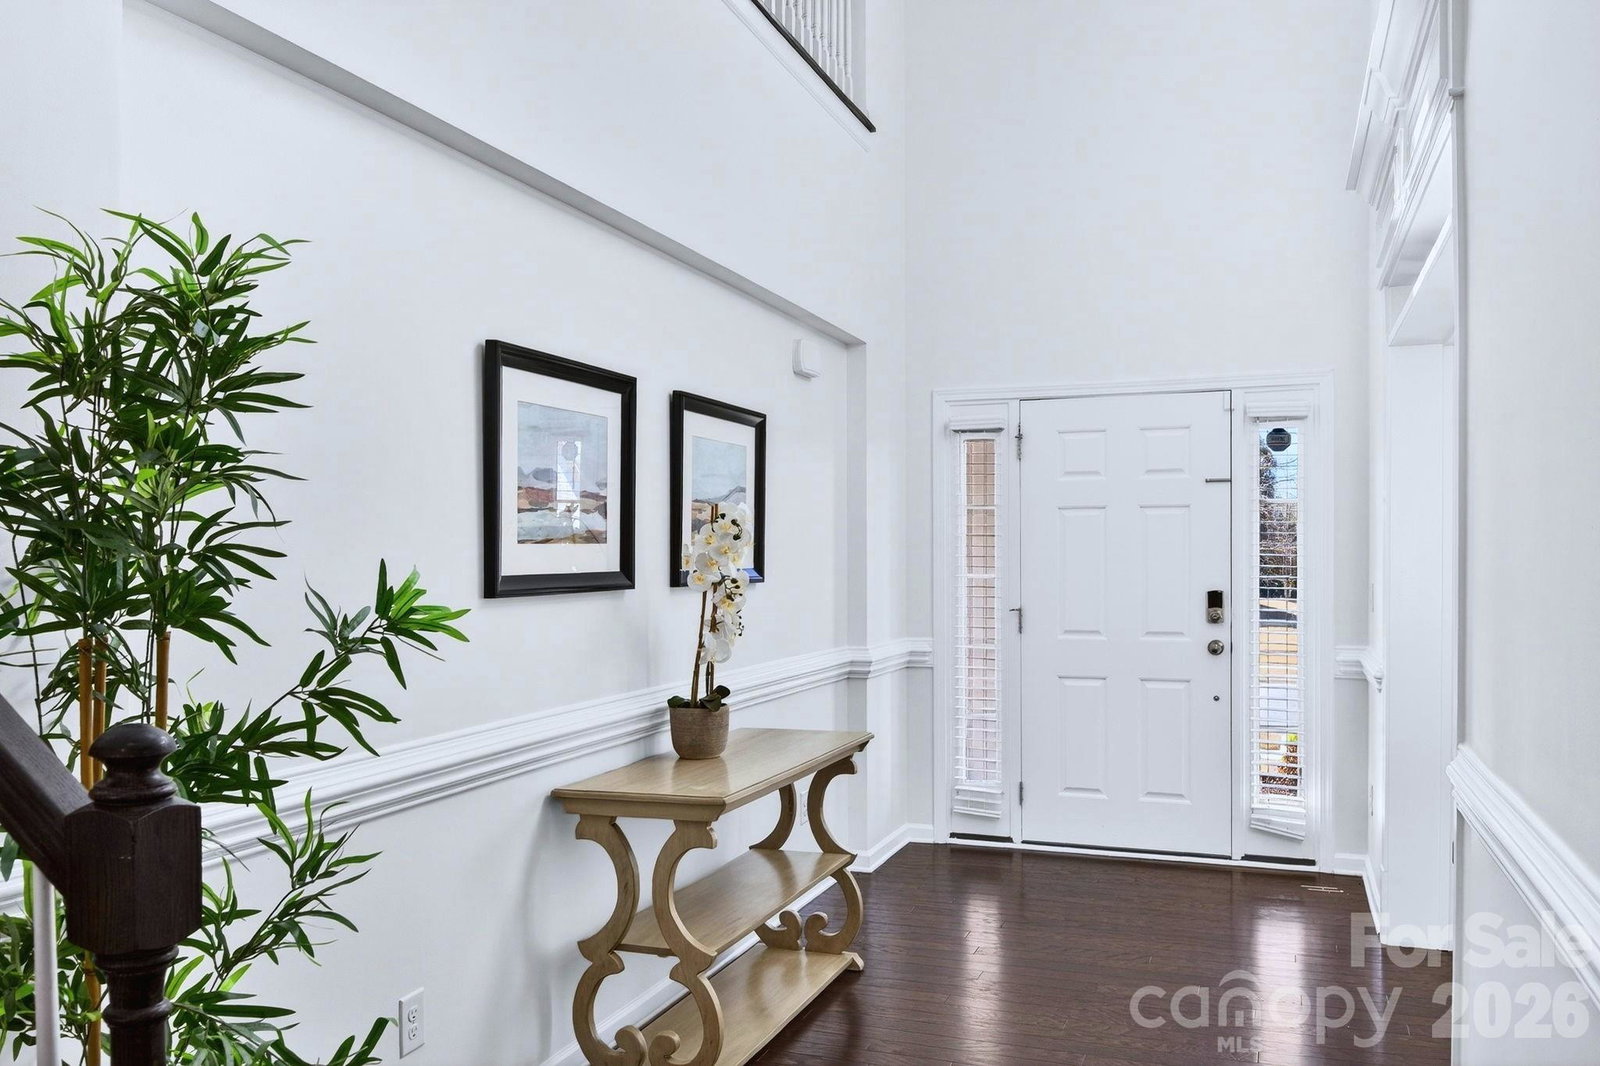
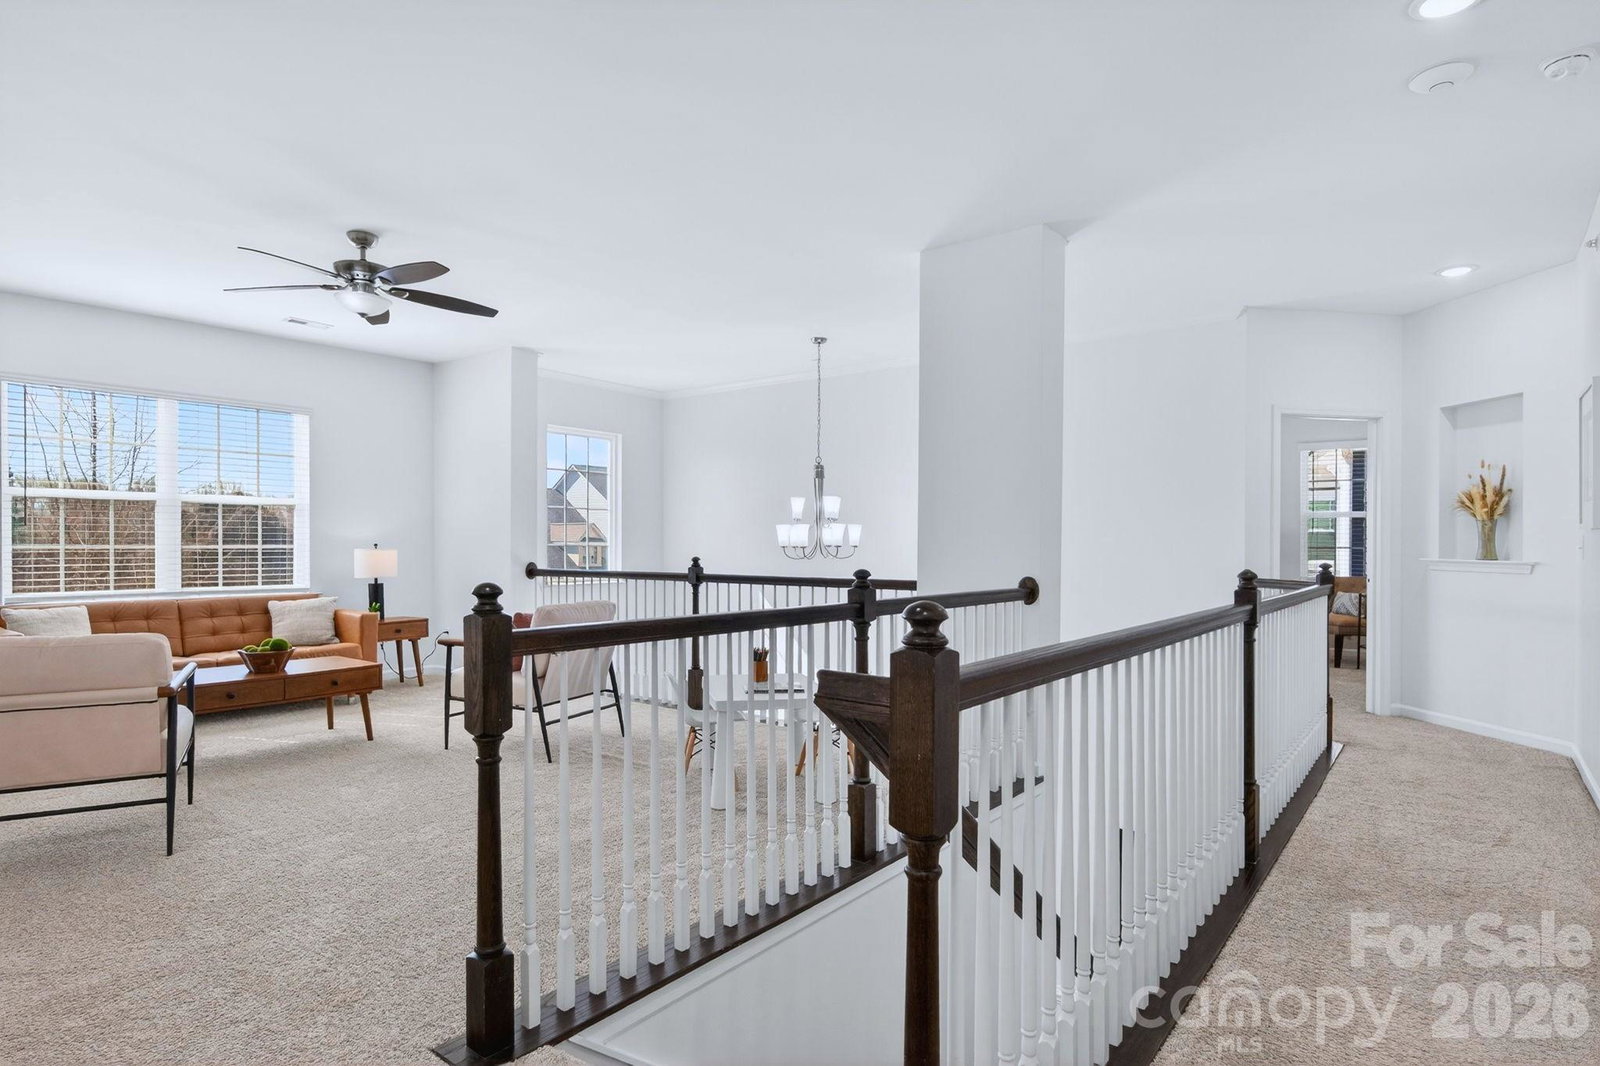
The perfect blend of space, comfort & community in one of Concord’s sought-after neighborhoods. A bright, modern two-story foyer is accented by custom architectural details & anchored by rich hardwood floors. Private office with French doors is ideal for conference calls or relaxing with a good book. Inviting living area is perfectly designed for entertaining; a gas fireplace creates a natural focal point of the open space. Gourmet kitchen sets the scene for dinner parties with granite counters, stainless appliances including a chef-preferred gas cooktop, long breakfast bar for guests. Sunlight fills the dining area overlooking an extended rear patio & level backyard. A full main level bedroom suite provides privacy for guests or multi-generational living without the hassle of stairs. Versatile upper-level loft is ready for afternoon studies or evening movie & game nights. Serene primary suite is a true retreat with garden soaking tub, separate tiled shower & plenty of space to unwind. Well planned storage includes a generous pantry, walk in closets off the loft & in the primary suite, plus a dedicated laundry room. An EV charging ready garage adds modern convenience. Residents enjoy quick access to the clubhouse, pool, playground & volleyball courts. More than just an ordinary neighborhood, Allen Mills has a true community feel with events throughout the year where neighbors become friends. Zoned for highly rated Cox Mill schools & just minutes from the Concord Mills area, abundant shopping, grocery & dining options with continued development nearby. Future Jim Ramseur Park will bring even more outdoor recreation to the area.

Additional Information
- HOA (annual)
- $184
- Appliances
- Dishwasher, Disposal
- Interior Features
- Attic Stairs Pulldown, Breakfast Bar, Cable Prewire, Entrance Foyer, Garden Tub, Open Floorplan, Pantry, Walk-In Closet(s)
- Cooling
- Central Air, Electric
- Heating
- Central, Natural Gas
- Floors
- Carpet, Hardwood, Tile
- Foundation
- Slab
- Roof
- Architectural Shingle
- Exterior Finish
- Fiber Cement, Stone Veneer
- Parking
- Driveway, Attached Garage, Garage Door Opener, Garage Faces Front
- Water
- City
- Sewer
- Public Sewer
- Elementary School
- Cox Mill
- Middle School
- Harris Road
- High School
- Cox Mill
Listing courtesy of Howard Hanna Allen Tate Huntersville. Amy.Baker@allentate.com
Selling Office: NorthGroup Real Estate LLC. “The data relating to real estate on this website derive in part from the Internet Data Exchange program. Brokers make an effort to deliver accurate information, but buyers should independently verify any information on which they will rely in a transaction. All properties are subject to prior sale, change or withdrawal. Neither Real Estate Company nor any listing broker shall be responsible for any typographical errors, misinformation, or misprints, and they shall be held totally harmless from any damages arising from reliance upon this data. This data is provided exclusively for consumers’ personal, non-commercial use and may not be used for any purpose other than to identify prospective properties they may be interested in purchasing. © 2026 Carolina Multiple Listing Services, Inc.”