2025 Evolve Way, Charlotte, NC 28205
- $450,000
- 3
- BD
- 4
- BA
- 1,717
- SqFt




- List Price
- $450,000
- Status
- ACTIVE
- MLS#
- 4355059
- Price Change
- ▼ $35,000 1785784364
- Days on Market
- 186
- Year Built
- 2023
- Levels
- Three
- Bedrooms
- 3
- Bathrooms
- 4
- Half-baths
- 1
- Full-baths
- 3
- Living Area
- 1,717
- Acres
- 0.20
- Neighborhood
- Context At Oakhurst
Property Description
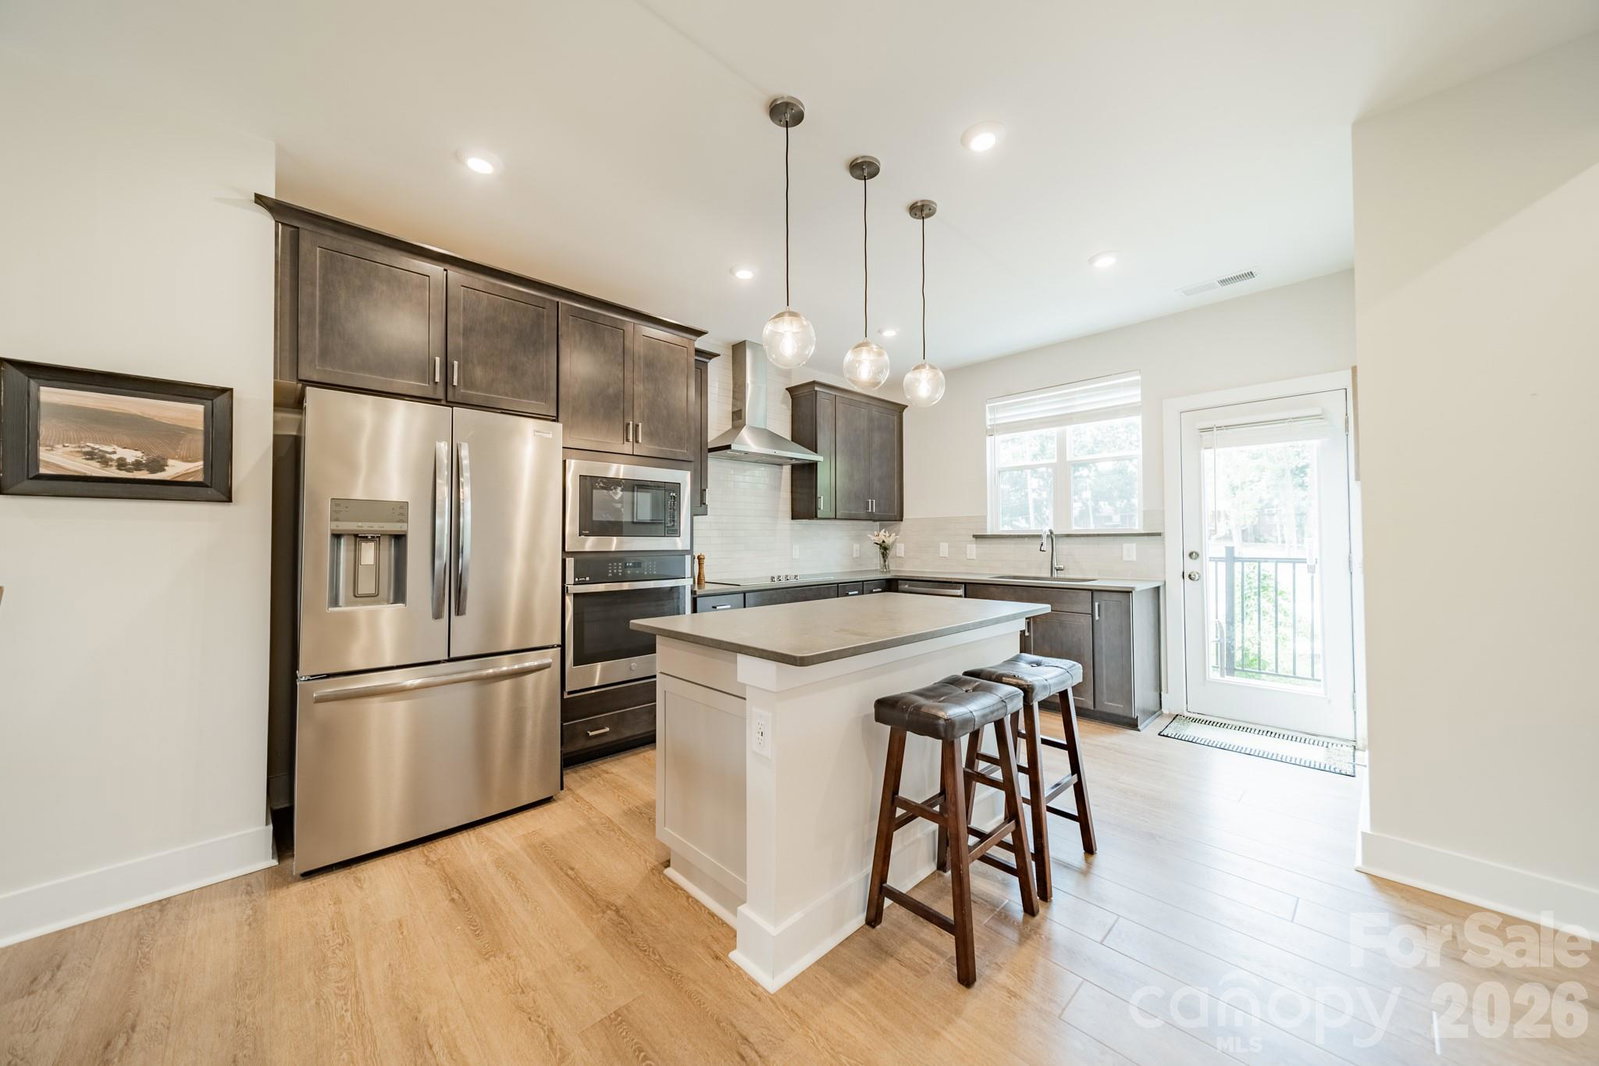
Recent improvement — sellers are now offering a substantial credit at closing; ask your agent for more information. Discover sophisticated living at 2025 Evolve Way. This beautifully designed 1,717-square-foot townhome is nestled in the one of the best spots in Oakhurst. This home is backing a tree lined area that will not be developed, so you have privacy and foliage. The moment you enter, you'll be greeted by an inviting main level that includes a full bedroom and bathroom, offering incredible flexibility. The heart of the home is on the second floor, where a breathtaking kitchen awaits. Imagine preparing meals in a space featuring soft-close cabinetry, Frigidaire Gallery 3-door fridge, and a generous island, all while enjoying peaceful views of the surrounding woods. With 3 bedrooms and 3.5 baths, this home provides ample space and privacy. The expansive primary suite is a true retreat, boasting a large walk-in closet and a double vanity. Additional features like a built-in garage with EV charging compatibility and a modern all-in-one ventless washer/dryer elevate the everyday living experience. You’re also a stone’s throw away from The Teal Turnip, Common Market, The Health Club, Mood House Spa and so much more.
/u.realgeeks.media/lorettarealty/header.png)
Additional Information
- HOA (annual)
- $239
- Appliances
- Convection Oven, Dishwasher, Disposal, Electric Oven, Electric Range, Electric Water Heater, Exhaust Hood, Freezer, Microwave, Refrigerator with Ice Maker, Washer/Dryer
- Interior Features
- Attic Stairs Pulldown, Breakfast Bar, Cable Prewire, Drop Zone, Entrance Foyer, Kitchen Island, Open Floorplan, Pantry, Storage, Walk-In Closet(s)
- Cooling
- Central Air
- Heating
- Electric, Forced Air
- Floors
- Carpet, Tile, Vinyl
- Foundation
- Slab
- Roof
- Architectural Shingle
- Exterior Finish
- Fiber Cement
- Exterior Features
- Lawn Maintenance
- Parking
- Attached Garage
- Lot Water Features
- Private, Wooded
- Water
- City
- Sewer
- Public Sewer
- Elementary School
- Oakhurst Steam Academy
- Middle School
- Eastway
- High School
- Garinger
Listing courtesy of Dickens Mitchener & Associates Inc. mmurphy@dmahomes.com
 “The data relating to real estate on this website derive in part from the Internet Data Exchange program. Brokers make an effort to deliver accurate information, but buyers should independently verify any information on which they will rely in a transaction. All properties are subject to prior sale, change or withdrawal. Neither Real Estate Company nor any listing broker shall be responsible for any typographical errors, misinformation, or misprints, and they shall be held totally harmless from any damages arising from reliance upon this data. This data is provided exclusively for consumers’ personal, non-commercial use and may not be used for any purpose other than to identify prospective properties they may be interested in purchasing. © 2026 Carolina Multiple Listing Services, Inc.”