129 French Street Unit #A, Charlotte, NC 28216
- $695,000
- 3
- BD
- 4
- BA
- 2,426
- SqFt


- List Price
- $695,000
- Status
- ACTIVE
- MLS#
- 4356749
- Price Change
- ▼ $55,000 1786742853
- Days on Market
- 184
- Year Built
- 2025
- Levels
- Three
- Bedrooms
- 3
- Bathrooms
- 4
- Half-baths
- 1
- Full-baths
- 3
- Living Area
- 2,426
- Neighborhood
- Biddleville
- Unit Number
- A
Property Description
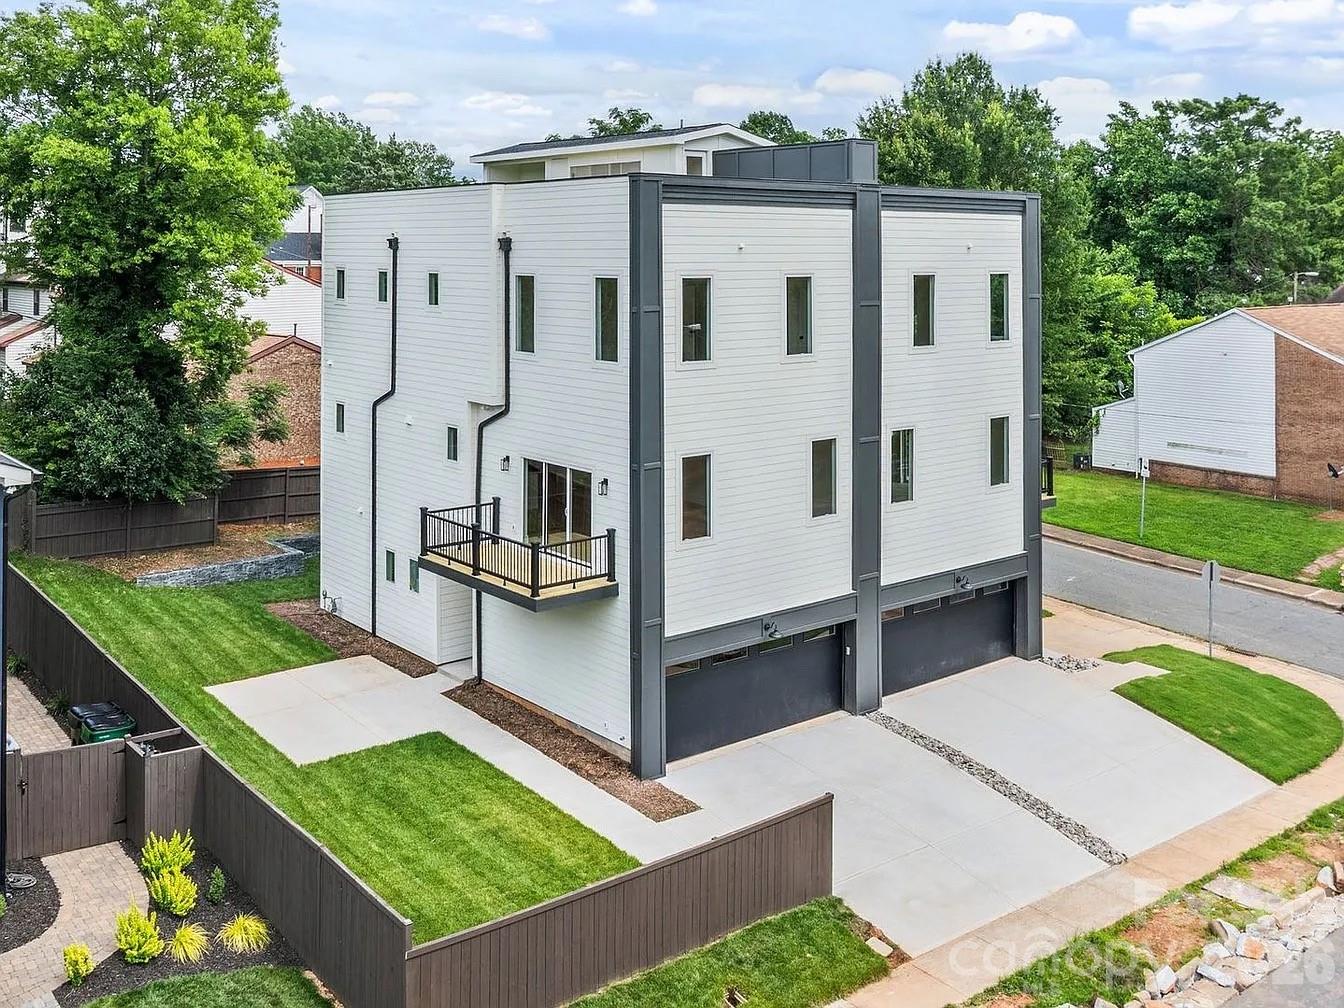
Discover the charm of this modern townhome in Five Points, just minutes from Center City Charlotte. This 3-bedroom, 3.5-bath home boasts 10-foot ceilings, a spacious 2-car garage, and an expansive 900-square-foot rooftop terrace perfect for entertaining or stargazing. Inside, high-end finishes include soft-close shaker cabinets, a 48-inch gas range, quartz countertops, and solid white oak hardwood floors, complemented by an artistic geometric wood wall. The open-concept design encourages connection, while the primary suite offers a luxurious walk-in shower and a custom closet. Outside, enjoy a private retreat with a stylish stone-tile retaining wall and wooden privacy fence—ideal for relaxation and gatherings. Located just one block from the Gold Line Streetcar and with easy access to major roads, this home perfectly combines luxury, style, and convenience. Experience modern urban living at its finest! Jed Davis Custom Homes has a history of building multi-million dollar homes in Foxcroft and Myers Park. This quality duet is above the quality what one might find in Biddleville. Of Note, per the Builder his other unit, UNIT B is under contract for $750,000
/u.realgeeks.media/lorettarealty/header.png)
Additional Information
- Appliances
- Gas Range
- Interior Features
- Kitchen Island, Open Floorplan, Pantry, Split Bedroom, Walk-In Closet(s)
- Cooling
- Ceiling Fan(s), Central Air, Zoned
- Heating
- Natural Gas, Zoned
- Floors
- Tile, Wood
- Foundation
- Slab
- Roof
- Flat
- Exterior Finish
- Fiber Cement
- Exterior Features
- Rooftop Terrace
- Parking
- Driveway, Attached Garage, Garage Door Opener, Garage Faces Front
- Lot Water Features
- End Unit, Level, Views
- Water
- City
- Sewer
- Public Sewer
- Elementary School
- Bruns Avenue
- Middle School
- Ranson
- High School
- West Charlotte
Listing courtesy of Howard Hanna Allen Tate Southpark. linwood.bolles@allentate.com
 “The data relating to real estate on this website derive in part from the Internet Data Exchange program. Brokers make an effort to deliver accurate information, but buyers should independently verify any information on which they will rely in a transaction. All properties are subject to prior sale, change or withdrawal. Neither Real Estate Company nor any listing broker shall be responsible for any typographical errors, misinformation, or misprints, and they shall be held totally harmless from any damages arising from reliance upon this data. This data is provided exclusively for consumers’ personal, non-commercial use and may not be used for any purpose other than to identify prospective properties they may be interested in purchasing. © 2026 Carolina Multiple Listing Services, Inc.”