4231 Piaffe Avenue, Mint Hill, NC 28227
- $1,895,000
- 5
- BD
- 5
- BA
- 4,587
- SqFt




- List Price
- $1,895,000
- Status
- ACTIVE
- MLS#
- 4356872
- Price Change
- ▼ $100,000 1789061341
- Days on Market
- 180
- Year Built
- 2013
- Levels
- Two
- Bedrooms
- 5
- Bathrooms
- 5
- Half-baths
- 1
- Full-baths
- 4
- Living Area
- 4,587
- Acres
- 0.71
- Neighborhood
- Cheval
Property Description
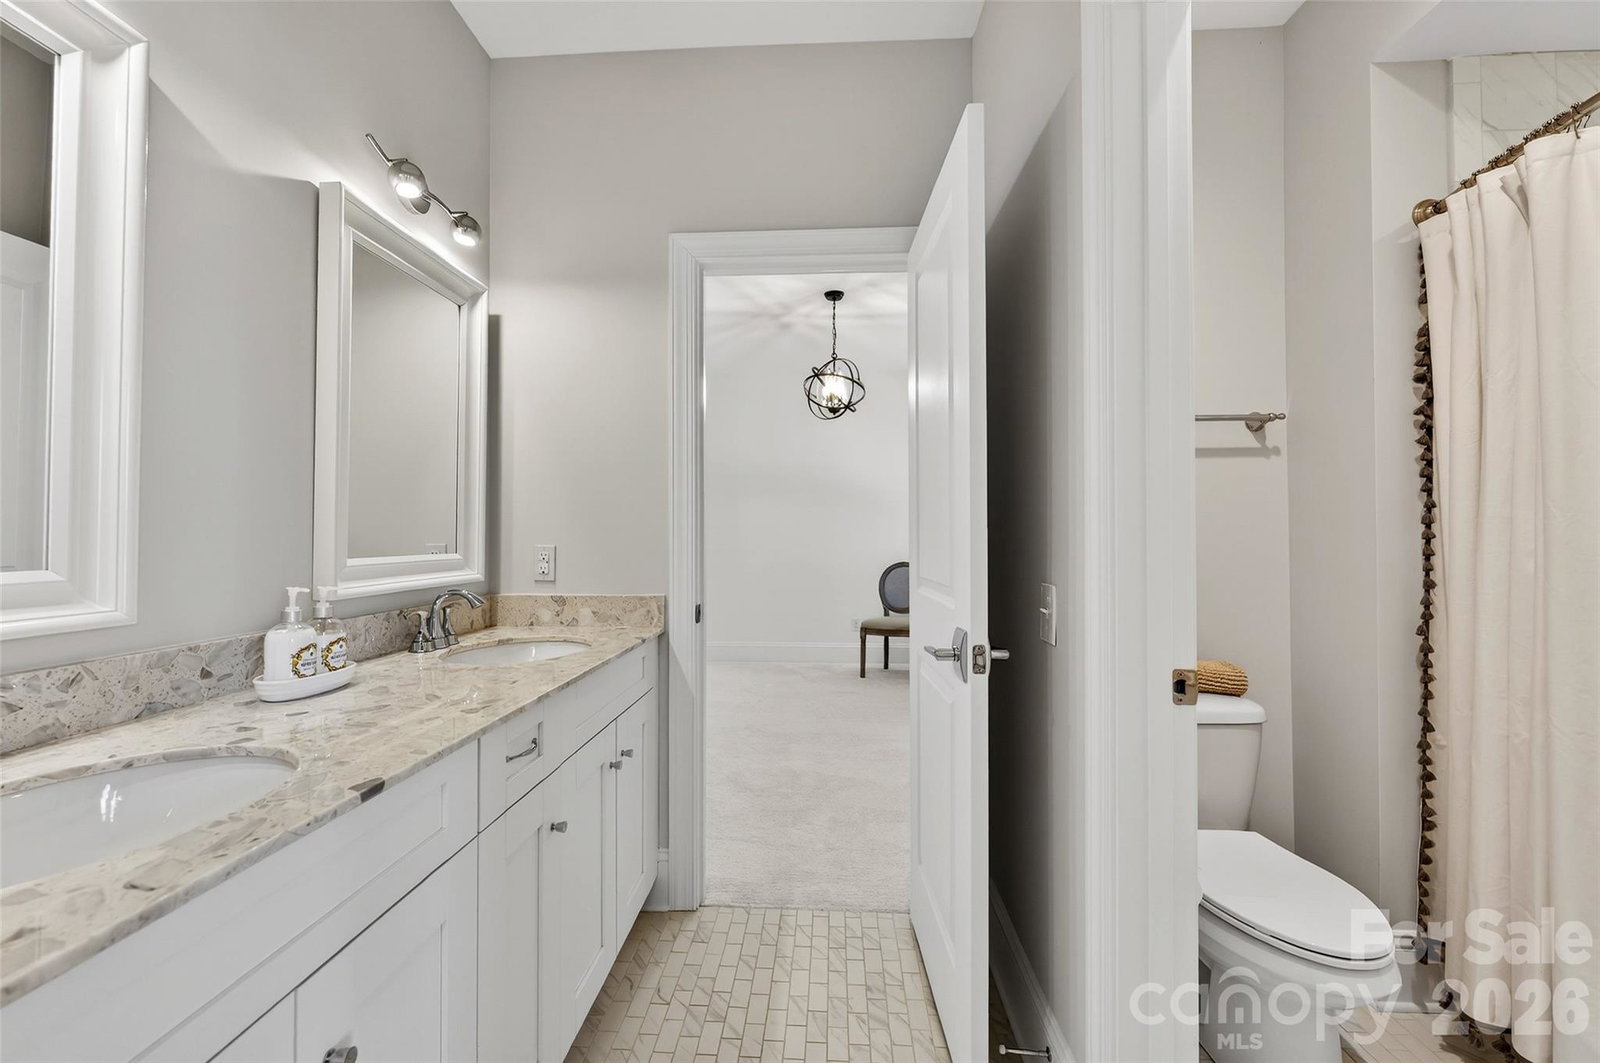
This pristine Classica-built home in the highly sought-after Cheval community offers the luxury, style, and amenities of today’s finest new construction. Built in 2013 and extensively updated in 2023, this exceptional 4,587-square-foot residence blends timeless craftsmanship with modern comfort. Enjoy outdoor living at its finest from the private rear screened porch featuring a remote-controlled screen wall and elegant brick flooring, or step onto the expansive travertine terrace surrounding the heated, auto-cleaning gunite saltwater pool with tanning ledge and waterfall features. Inside, the home showcases numerous recent upgrades including new carpet, refinished staircase, newer HVAC systems, custom high-end lighting, plantation shutters, and designer window treatments. The chef’s kitchen is a true centerpiece featuring a stunning island, custom-painted cabinetry, custom glass tile backsplash, and a bespoke range hood. Premium appliances include a Wolf 36” gas range/oven, Wolf microwave, Instashot hot water faucet, new kitchen sink, and a 45-bottle Zephyr wine cabinet. Additional highlights include laundry rooms on both levels, remote-controlled blackout shades in the media room, porcelain tile in baths and laundry areas, and a walk-in floored attic providing exceptional storage. See the attached Property Features sheet for a complete list of upgrades and enhancements.
/u.realgeeks.media/lorettarealty/header.png)
Additional Information
- HOA (annual)
- $2,445
- Appliances
- Convection Oven, Dishwasher, Disposal, Electric Water Heater, Exhaust Hood, Gas Oven, Microwave, Plumbed For Ice Maker, Refrigerator with Ice Maker, Washer/Dryer, Wine Refrigerator
- Interior Features
- Attic Stairs Pulldown, Attic Walk In, Storage
- Cooling
- Central Air, Electric, Heat Pump, Zoned
- Heating
- Electric, Forced Air, Heat Pump, Natural Gas, Zoned
- Floors
- Carpet, Hardwood, Tile, Other - See Remarks
- Foundation
- Slab
- Roof
- Architectural Shingle
- Exterior Finish
- Hard Stucco
- Exterior Features
- Above Ground Hot Tub / Spa, Hot Tub, In-Ground Irrigation
- Parking
- Driveway, Attached Garage, Garage Door Opener, Garage Faces Side, Keypad Entry
- Lot Water Features
- Level, Wooded
- Water
- City
- Sewer
- Public Sewer
- Elementary School
- Unspecified
- Middle School
- Unspecified
- High School
- Unspecified
Listing courtesy of Builder Developer Advisors Inc. daustin@builderdeveloperadvisors.com
 “The data relating to real estate on this website derive in part from the Internet Data Exchange program. Brokers make an effort to deliver accurate information, but buyers should independently verify any information on which they will rely in a transaction. All properties are subject to prior sale, change or withdrawal. Neither Real Estate Company nor any listing broker shall be responsible for any typographical errors, misinformation, or misprints, and they shall be held totally harmless from any damages arising from reliance upon this data. This data is provided exclusively for consumers’ personal, non-commercial use and may not be used for any purpose other than to identify prospective properties they may be interested in purchasing. © 2026 Carolina Multiple Listing Services, Inc.”