566 West End Drive, Charlotte, NC 28208
- $409,900
- 2
- BD
- 3
- BA
- 1,365
- SqFt




- List Price
- $409,900
- Status
- ACTIVE
- MLS#
- 4359190
- Price Change
- ▼ $5,000 1787347859
- Days on Market
- 176
- Year Built
- 2022
- Levels
- Three
- Bedrooms
- 2
- Bathrooms
- 3
- Half-baths
- 1
- Full-baths
- 2
- Living Area
- 1,365
- Neighborhood
- West End Towns
Property Description
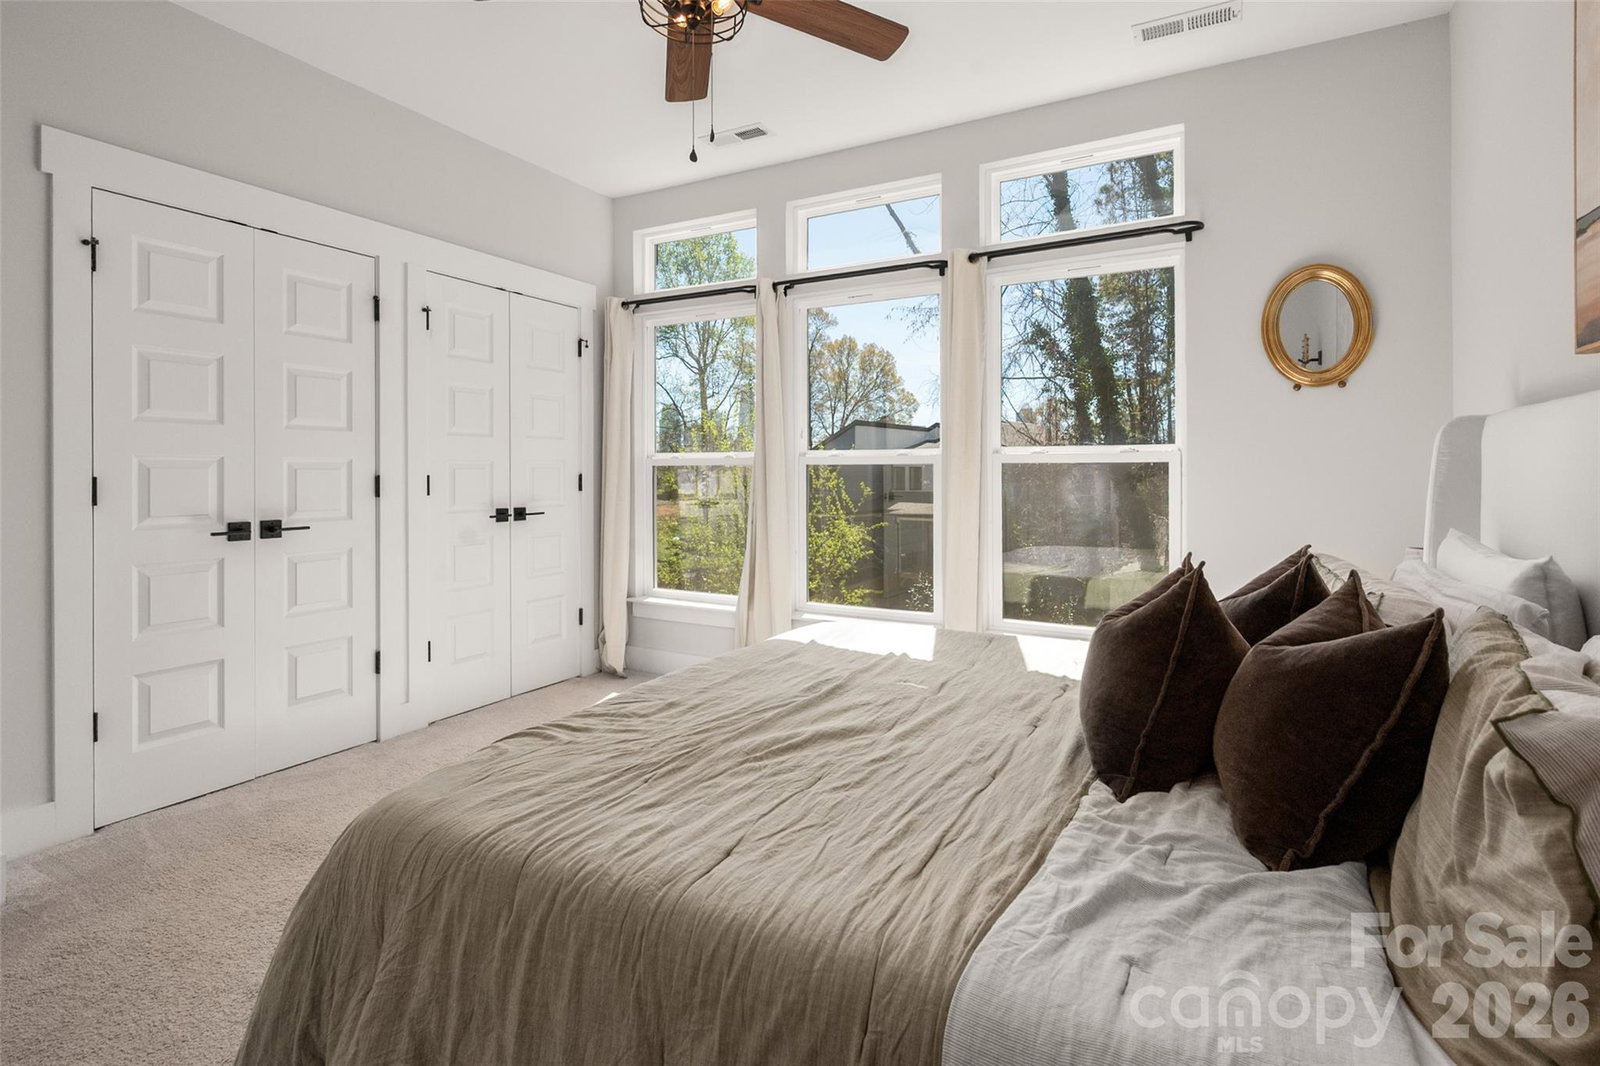
***SELLERS NOW OFFERING $5,000 CREDIT FOR INTEREST RATE BUY DOWN OR FOR CLOSING COSTS!!! Beautiful, light filled, 3-story townhome built in 2022 in a prime location just west of Uptown Charlotte in Seversville. Main living level features an open-concept kitchen with stainless steel appliances, electric range, bright white cabinetry, granite countertops, and a large island. Sliding glass doors open to a private terrace off the kitchen. Spacious living area and half bath complete the main level. On the 3rd level you will find the primary bedroom with ensuite bath including double vanity with quartz countertop, tile floor, and fully tiled shower. The second bedroom also has an ensuite bath plus a walk-in closet. Large 2-car tandem garage on ground floor. Front entry faces community greenspace with Dog Park Pavilion just a few steps away. HOA fees cover water/sewer, trash/recycling, exterior of home and lawn maintenance. There is so much to enjoy close by - Stewart Creek Greenway, Martin Luther King Park and Seversville Park are a short walk down the street; Town Brewing, Savona Mill redevelopment and many restaurants are walkable or bikeable; convenient street car stop is just 3 blocks away.
/u.realgeeks.media/lorettarealty/header.png)
Additional Information
- HOA (annual)
- $260
- Appliances
- Dishwasher, Disposal, Electric Range, Electric Water Heater, Microwave, Refrigerator with Ice Maker
- Cooling
- Central Air
- Heating
- Natural Gas
- Foundation
- Slab
- Roof
- Architectural Shingle
- Exterior Finish
- Vinyl, Other - See Remarks
- Exterior Features
- Lawn Maintenance, Other - See Remarks
- Parking
- Attached Garage, Tandem
- Lot Water Features
- Green Area
- Water
- City
- Sewer
- Public Sewer
- Elementary School
- Unspecified
- Middle School
- Unspecified
- High School
- Unspecified
Listing courtesy of EXP Realty LLC Ballantyne. 704-617-3404
 “The data relating to real estate on this website derive in part from the Internet Data Exchange program. Brokers make an effort to deliver accurate information, but buyers should independently verify any information on which they will rely in a transaction. All properties are subject to prior sale, change or withdrawal. Neither Real Estate Company nor any listing broker shall be responsible for any typographical errors, misinformation, or misprints, and they shall be held totally harmless from any damages arising from reliance upon this data. This data is provided exclusively for consumers’ personal, non-commercial use and may not be used for any purpose other than to identify prospective properties they may be interested in purchasing. © 2026 Carolina Multiple Listing Services, Inc.”