404 Jc Dellinger Road, Cherryville, NC 28021
- $379,900
- 3
- BD
- 2
- BA
- 1,490
- SqFt




- List Price
- $379,900
- Status
- ACTIVE
- MLS#
- 4359960
- Price Change
- ▼ $10,000 1777413777
- Days on Market
- 175
- Year Built
- 2026
- Levels
- One
- Bedrooms
- 3
- Bathrooms
- 2
- Full-baths
- 2
- Living Area
- 1,490
- Acres
- 0.37
Property Description
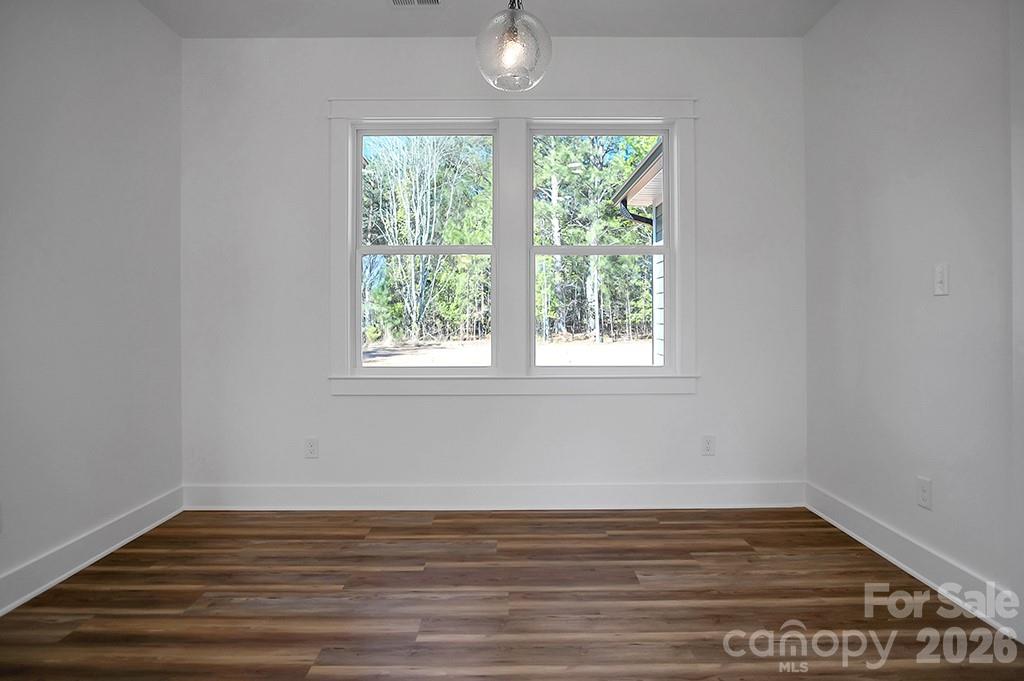
Beautiful new construction home featuring 3 bedrooms and 2 bathrooms with a desirable open-concept layout and split-bedroom floor plan. Exterior highlights include durable Hardie board siding, an 8-foot entry door, and a covered front porch perfect for rocking chairs. Inside, the home showcases luxury vinyl plank flooring, cathedral ceilings in the living room, and a seamless flow into the dining area and kitchen. The kitchen is thoughtfully designed with stone countertops, gray shaker cabinetry, white subway tile backsplash, pot filler stainless steel appliances, center island, and a dedicated pantry with its own microwave circuit and low-voltage closet. The main living area also features a 12-foot sliding glass door that opens to a covered rear porch overlooking a private, wooded backyard, along with a 60-inch Wi-Fi-enabled LED fireplace. The primary suite offers a walk-in closet and a well-appointed bath complete with dual vanities, a soaker tub, and a fully tiled walk-in shower with ceiling-height tile, waterproof no-mold grout, and custom fixtures with shower wand. Two additional bedrooms are located on the opposite side of the home and share a full bathroom with a tub/shower combination. Additional features include pocket doors with soft open/close hardware, network wiring in each bedroom, “Smart Flow” gutter guards, and an extra-deep 24-foot garage with an 8x18 door. A well-built home combining modern finishes, functional design, and quality craftsmanship throughout.
/u.realgeeks.media/lorettarealty/header.png)
Additional Information
- Appliances
- Dishwasher, Electric Range, Electric Water Heater
- Interior Features
- Cable Prewire, Kitchen Island, Open Floorplan, Split Bedroom
- Cooling
- Ceiling Fan(s), Heat Pump
- Heating
- Heat Pump
- Floors
- Vinyl
- Foundation
- Slab
- Roof
- Architectural Shingle
- Exterior Finish
- Hardboard Siding
- Parking
- Driveway
- Water
- City
- Sewer
- Public Sewer
- Elementary School
- Cherryville
- Middle School
- W.B. Beam
- High School
- Cherryville
Listing courtesy of Coldwell Banker Mountain View. travis@cbmountainview.com
 “The data relating to real estate on this website derive in part from the Internet Data Exchange program. Brokers make an effort to deliver accurate information, but buyers should independently verify any information on which they will rely in a transaction. All properties are subject to prior sale, change or withdrawal. Neither Real Estate Company nor any listing broker shall be responsible for any typographical errors, misinformation, or misprints, and they shall be held totally harmless from any damages arising from reliance upon this data. This data is provided exclusively for consumers’ personal, non-commercial use and may not be used for any purpose other than to identify prospective properties they may be interested in purchasing. © 2026 Carolina Multiple Listing Services, Inc.”