4620 Piedmont Row Drive Unit #410, Charlotte, NC 28209
- $459,900
- 2
- BD
- 2
- BA
- 1,146
- SqFt




- List Price
- $459,900
- Status
- ACTIVE
- MLS#
- 4359975
- Price Change
- ▼ $20,000 1781990799
- Days on Market
- 177
- Year Built
- 2006
- Levels
- One
- Bedrooms
- 2
- Bathrooms
- 2
- Full-baths
- 2
- Living Area
- 1,146
- Neighborhood/Complex
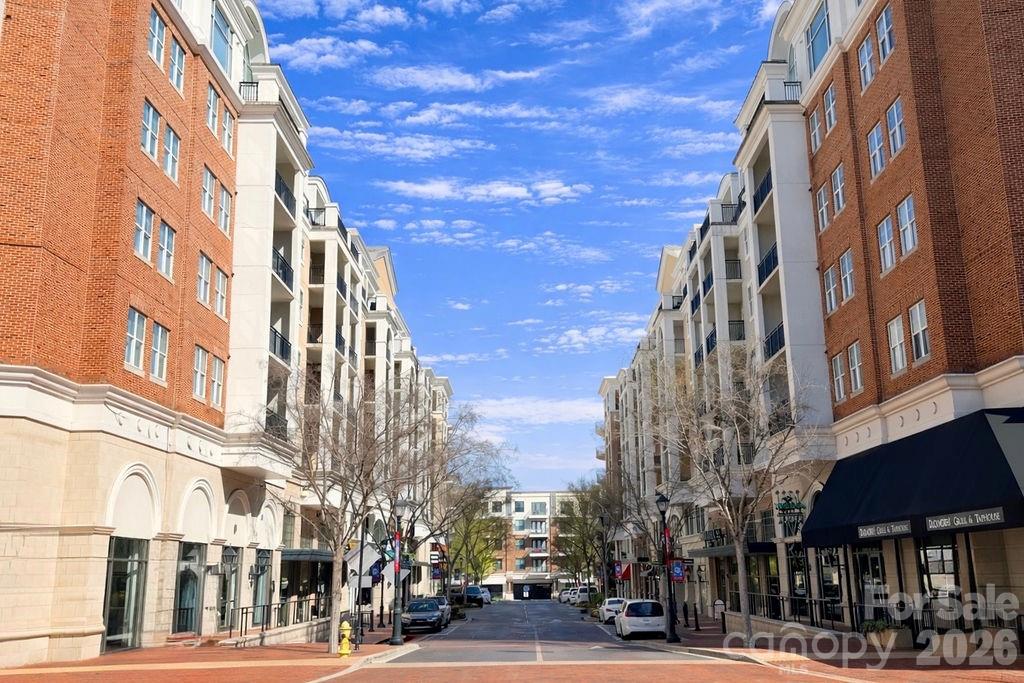
- Piedmont Row
- Unit Number
- 410
Property Description
Cash, non-QM only loan required, or owner financing available. The Timothy Garland Group has lending firm that can fund Non-QM Loans if buyer meets lender requirements. **Seller willing to sell additional storage unit for separate price. Welcome home to this beautiful and inviting 2-bedroom, 2-bathroom condo in Charlotte, NC. Featuring a bright, open floor plan, this residence offers a spacious living room filled with natural light from large windows, perfect for relaxing or entertaining. The kitchen is equipped with stainless steel appliances and a functional island that’s ideal for casual dining or gathering with guests. The primary suite provides a comfortable retreat with an en-suite bathroom and an oversized walk-in closet. The second bedroom is equally versatile, making it perfect for guests, a home office, or additional living space. Step outside onto your private balcony to enjoy peaceful views and your morning coffee. Located in the desirable SouthPark community, residents have access to a private pool and are just minutes from top-rated dining, shopping, and entertainment. An additional storage unit is available for purchase—ask the agent for details. Don’t miss your chance to own this exceptional condo—schedule your tour today! All information deemed reliable but not guaranteed. Buyer's agent to verify all pertinent details.
/u.realgeeks.media/lorettarealty/header.png)
Additional Information
- HOA (annual)
- $654
- Appliances
- Dishwasher, Dryer, Electric Range, Electric Water Heater, Microwave, Washer, Washer/Dryer
- Interior Features
- Kitchen Island, Pantry, Walk-In Closet(s)
- Cooling
- Central Air
- Heating
- Central
- Floors
- Carpet, Hardwood
- Foundation
- None
- Exterior Finish
- Brick Partial, Hard Stucco
- Parking
- Assigned
- Water
- City
- Sewer
- Public Sewer
- Elementary School
- Unspecified
- Middle School
- Unspecified
- High School
- Unspecified
Listing courtesy of Keller Williams Connected. timothy@timothygarlandre.com
 “The data relating to real estate on this website derive in part from the Internet Data Exchange program. Brokers make an effort to deliver accurate information, but buyers should independently verify any information on which they will rely in a transaction. All properties are subject to prior sale, change or withdrawal. Neither Real Estate Company nor any listing broker shall be responsible for any typographical errors, misinformation, or misprints, and they shall be held totally harmless from any damages arising from reliance upon this data. This data is provided exclusively for consumers’ personal, non-commercial use and may not be used for any purpose other than to identify prospective properties they may be interested in purchasing. © 2026 Carolina Multiple Listing Services, Inc.”