7512 Chasewater Drive, Harrisburg, NC 28075
- $625,000
- 5
- BD
- 3
- BA
- 3,838
- SqFt






- List Price
- $625,000
- Status
- ACTIVE
- MLS#
- 4360354
- Price Change
- ▼ $14,000 1784184562
- Days on Market
- 170
- Year Built
- 2007
- Levels
- Two
- Bedrooms
- 5
- Bathrooms
- 3
- Full-baths
- 3
- Living Area
- 3,838
- Acres
- 0.36
- Neighborhood
- Bridge Pointe
Property Description
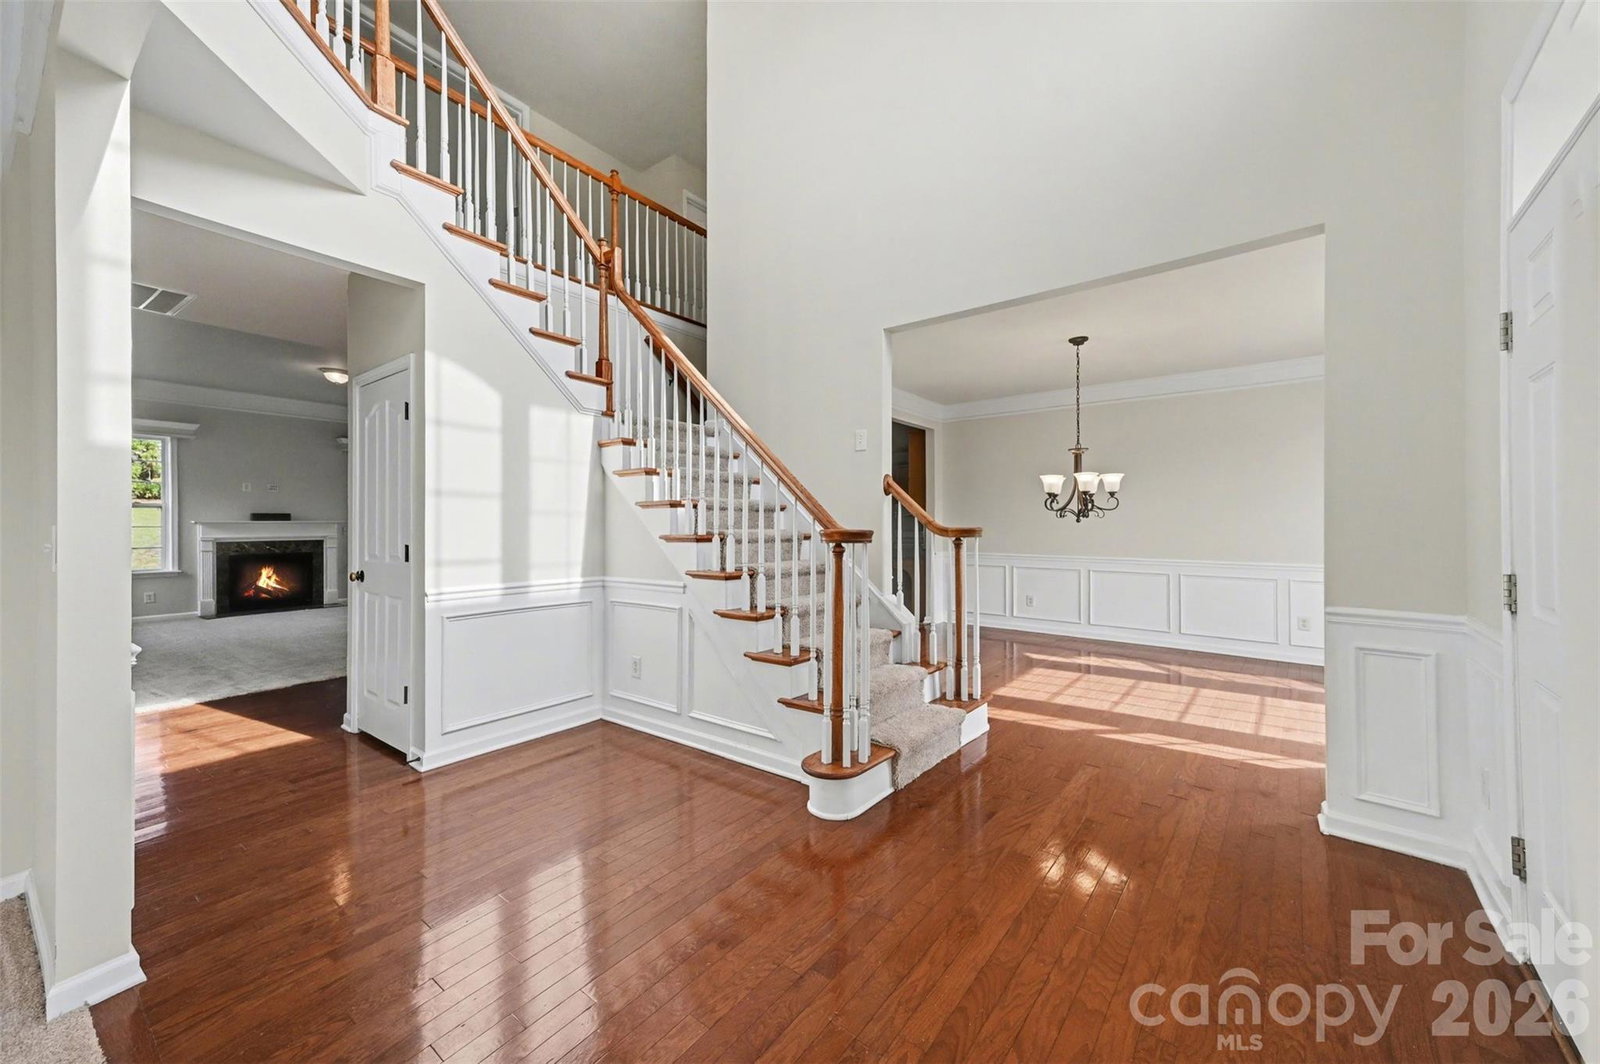
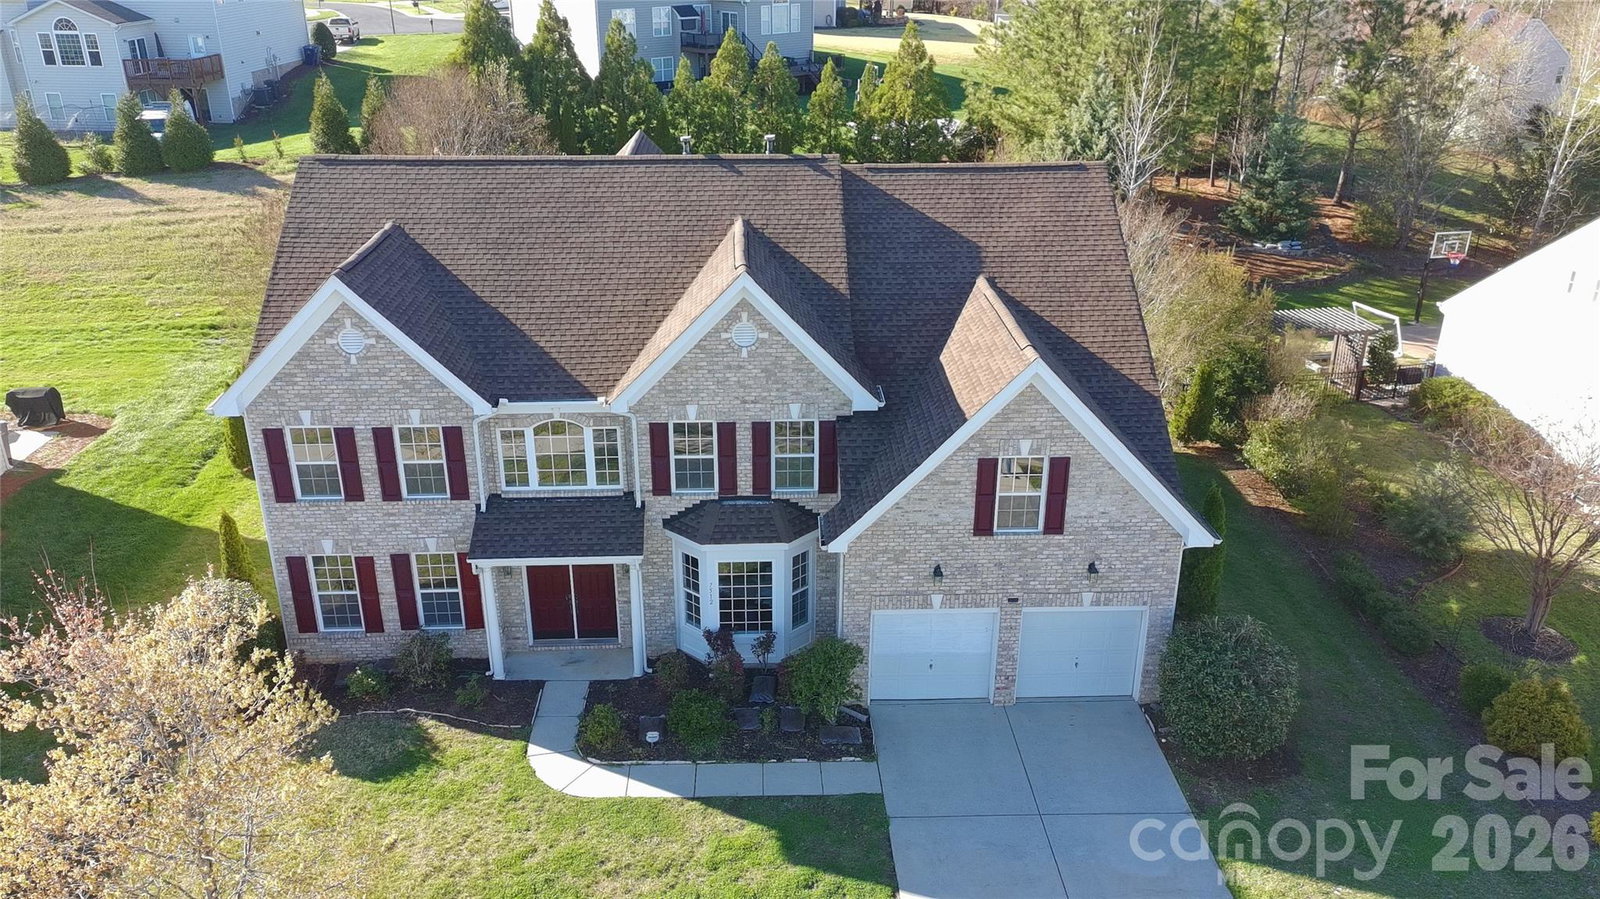
**FINAL AVAILABILITY WINDOW: This home will be withdrawn from the market on September 15 if it is not under contract. The seller has decided to retain the property rather than continue marketing it beyond that date. This is a genuine final opportunity to purchase this spacious, move-in-ready 5-bedroom home in Bridge Pointe. Showings remain available through September 15.** Welcome to this beautifully maintained 5 bedroom, 3 bath home with over 3,800 sq ft of living space in the desirable Bridge Pointe community of Harrisburg. Designed for today's lifestyle, the home features a main-floor guest bedroom and full bath, multiple flexible living spaces, a large bonus/media room, and an open family room that's perfect for gathering with family and friends. Fresh paint and brand-new carpet make it truly move-in ready. Relax on the second-story deck overlooking a private backyard with mature crape myrtles and fruit-bearing trees, creating a peaceful setting that's hard to find. The roof was replaced in 2019, and the seller is offering a transferable home warranty valid through August 2029. Bridge Pointe offers outstanding amenities, including a pool, tennis and pickleball courts, playground, and clubhouse, all just minutes from top-rated schools, shopping, dining, and major highways. Come see what this home has to offer in one of Harrisburg's most desirable neighborhoods!
/u.realgeeks.media/lorettarealty/header.png)
Additional Information
- Appliances
- Dishwasher, Double Oven, Electric Cooktop, Microwave, Refrigerator, Washer/Dryer
- Interior Features
- Attic Stairs Pulldown, Entrance Foyer, Kitchen Island, Pantry, Walk-In Closet(s)
- Cooling
- Central Air
- Heating
- Forced Air, Natural Gas
- Floors
- Carpet, Hardwood, Tile
- Foundation
- Slab
- Exterior Finish
- Brick Partial, Vinyl
- Parking
- Driveway, Attached Garage
- Water
- City
- Sewer
- Public Sewer
- Elementary School
- Harrisburg
- Middle School
- Hickory Ridge
- High School
- Hickory Ridge
Listing courtesy of Odell Realty, LLC. garrett@odellrealty.com
 “The data relating to real estate on this website derive in part from the Internet Data Exchange program. Brokers make an effort to deliver accurate information, but buyers should independently verify any information on which they will rely in a transaction. All properties are subject to prior sale, change or withdrawal. Neither Real Estate Company nor any listing broker shall be responsible for any typographical errors, misinformation, or misprints, and they shall be held totally harmless from any damages arising from reliance upon this data. This data is provided exclusively for consumers’ personal, non-commercial use and may not be used for any purpose other than to identify prospective properties they may be interested in purchasing. © 2026 Carolina Multiple Listing Services, Inc.”