204 Northgate Boulevard, Indian Trail, NC 28079
- $399,900
- 3
- BD
- 2
- BA
- 1,403
- SqFt




- List Price
- $399,900
- Status
- ACTIVE
- MLS#
- 4362212
- Price Change
- ▼ $25,000 1787701218
- Days on Market
- 71
- Year Built
- 2021
- Levels
- One
- Bedrooms
- 3
- Bathrooms
- 2
- Full-baths
- 2
- Living Area
- 1,403
- Acres
- 0.15
- Neighborhood
- Esplanade At Northgate
Property Description
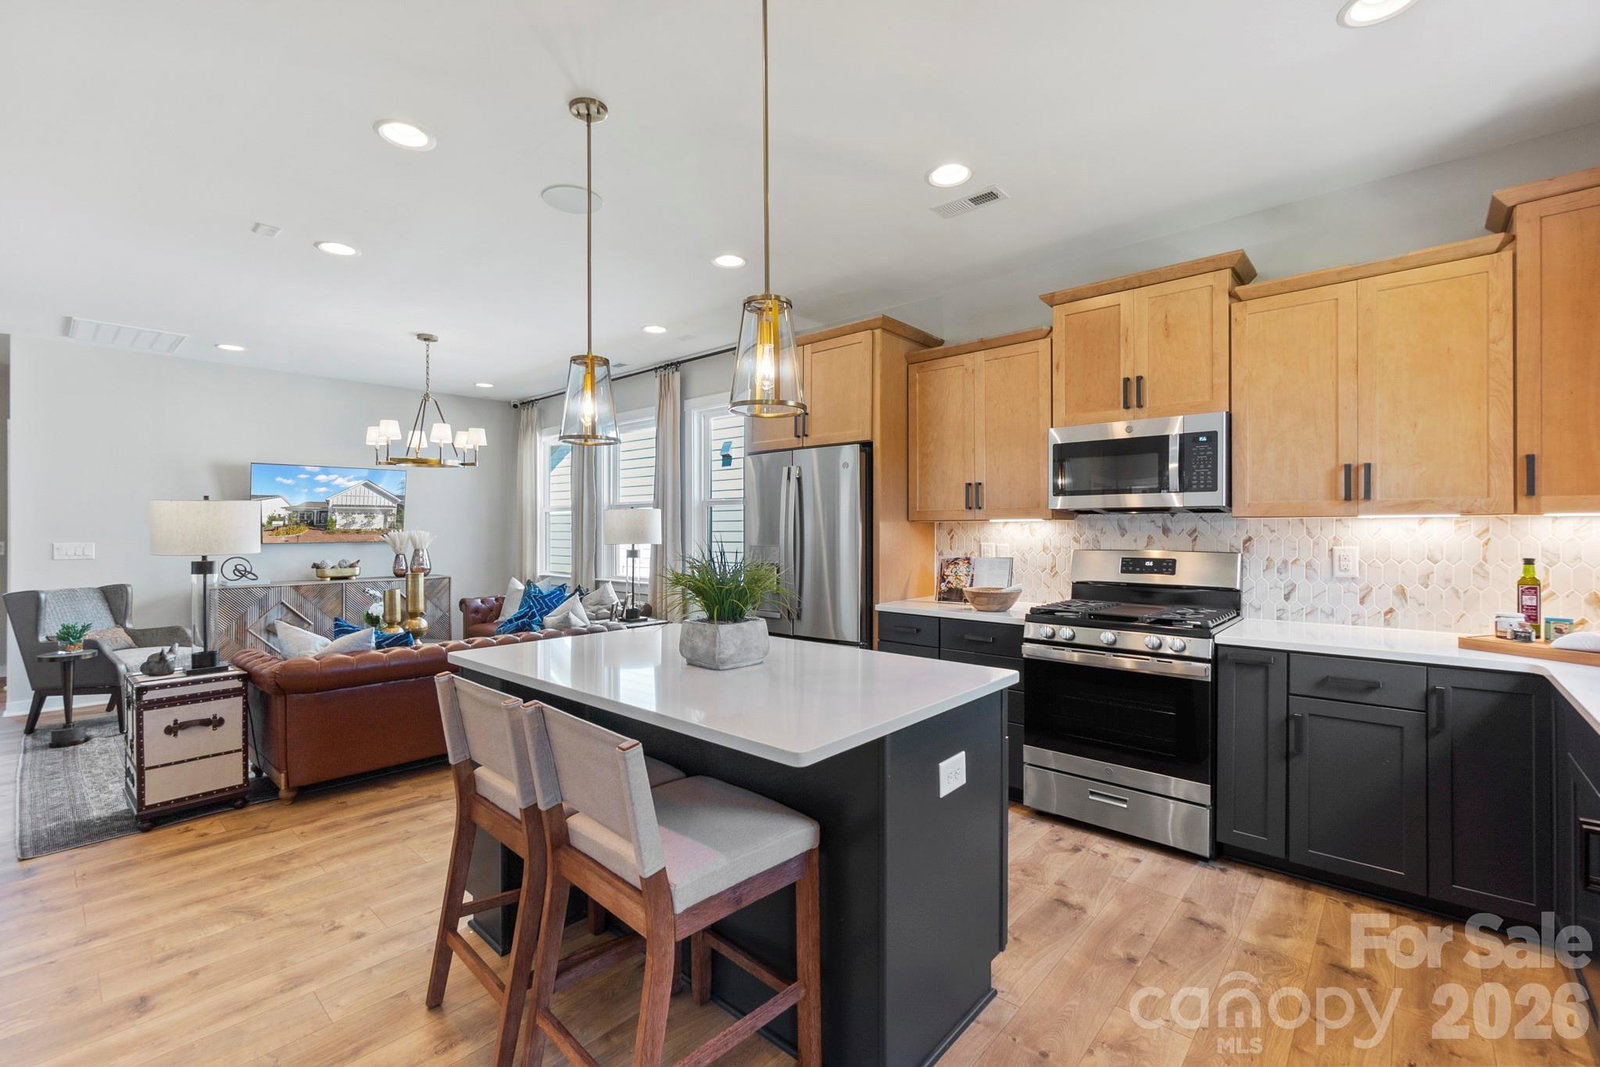
Welcome to this former model ranch home in the active adult community of The Esplanade at Northgate. A covered front porch welcomes you inside, where an open-concept layout connects the main living spaces. The kitchen features quartz countertops, stainless steel appliances, a gas range, a center island with bar seating, and a dining area, all flowing into the living room for easy everyday living and entertaining. The primary suite offers a tray ceiling, a walk-in closet, and an ensuite bath complete with a double vanity and a walk-in shower featuring a rain shower head. Step outside to enjoy multiple outdoor living spaces, including a covered back patio, a built-in fire pit, and a paver patio with a pergola—ideal for relaxing or gathering with family and friends. Built in 2021, this home offers added peace of mind with major components, including the roof and HVAC system, being only a few years old. Ideally situated directly across the street from an impressive collection of resort-style amenities, residents enjoy access to a heated pool, outdoor fireside gathering areas, cabanas, pickleball courts, bocce ball courts, a fitness center, walking trails, and more. As an added convenience, the HOA provides year-round lawn maintenance, allowing for low-maintenance living. Conveniently located near shopping, dining, and everyday essentials, this home offers the perfect blend of comfort, convenience, and an active lifestyle.
/u.realgeeks.media/lorettarealty/header.png)
Additional Information
- HOA (annual)
- $325
- Appliances
- Dishwasher, Gas Range, Gas Water Heater, Microwave
- Interior Features
- Kitchen Island, Open Floorplan, Storage, Walk-In Closet(s)
- Cooling
- Central Air
- Heating
- Forced Air
- Floors
- Carpet, Laminate, Tile
- Foundation
- Slab
- Exterior Finish
- Fiber Cement
- Exterior Features
- Fire Pit, Lawn Maintenance
- Parking
- Driveway, Attached Garage
- Water
- County Water
- Sewer
- County Sewer
- Elementary School
- Poplin
- Middle School
- Porter Ridge
- High School
- Porter Ridge
Listing courtesy of Puma & Associates Realty, Inc.. phil@pumahomes.com
 “The data relating to real estate on this website derive in part from the Internet Data Exchange program. Brokers make an effort to deliver accurate information, but buyers should independently verify any information on which they will rely in a transaction. All properties are subject to prior sale, change or withdrawal. Neither Real Estate Company nor any listing broker shall be responsible for any typographical errors, misinformation, or misprints, and they shall be held totally harmless from any damages arising from reliance upon this data. This data is provided exclusively for consumers’ personal, non-commercial use and may not be used for any purpose other than to identify prospective properties they may be interested in purchasing. © 2026 Carolina Multiple Listing Services, Inc.”