8128 Cane Pointe Lane, Waxhaw, NC 28173
- $569,500
- 4
- BD
- 3
- BA
- 2,984
- SqFt








- List Price
- $569,500
- Status
- ACTIVE
- MLS#
- 4362235
- Price Change
- ▼ $5,500 1789002776
- Days on Market
- 168
- Year Built
- 2020
- Levels
- Two
- Bedrooms
- 4
- Bathrooms
- 3
- Half-baths
- 1
- Full-baths
- 2
- Living Area
- 2,984
- Acres
- 1.70
- Neighborhood
- Cane Pointe
Property Description
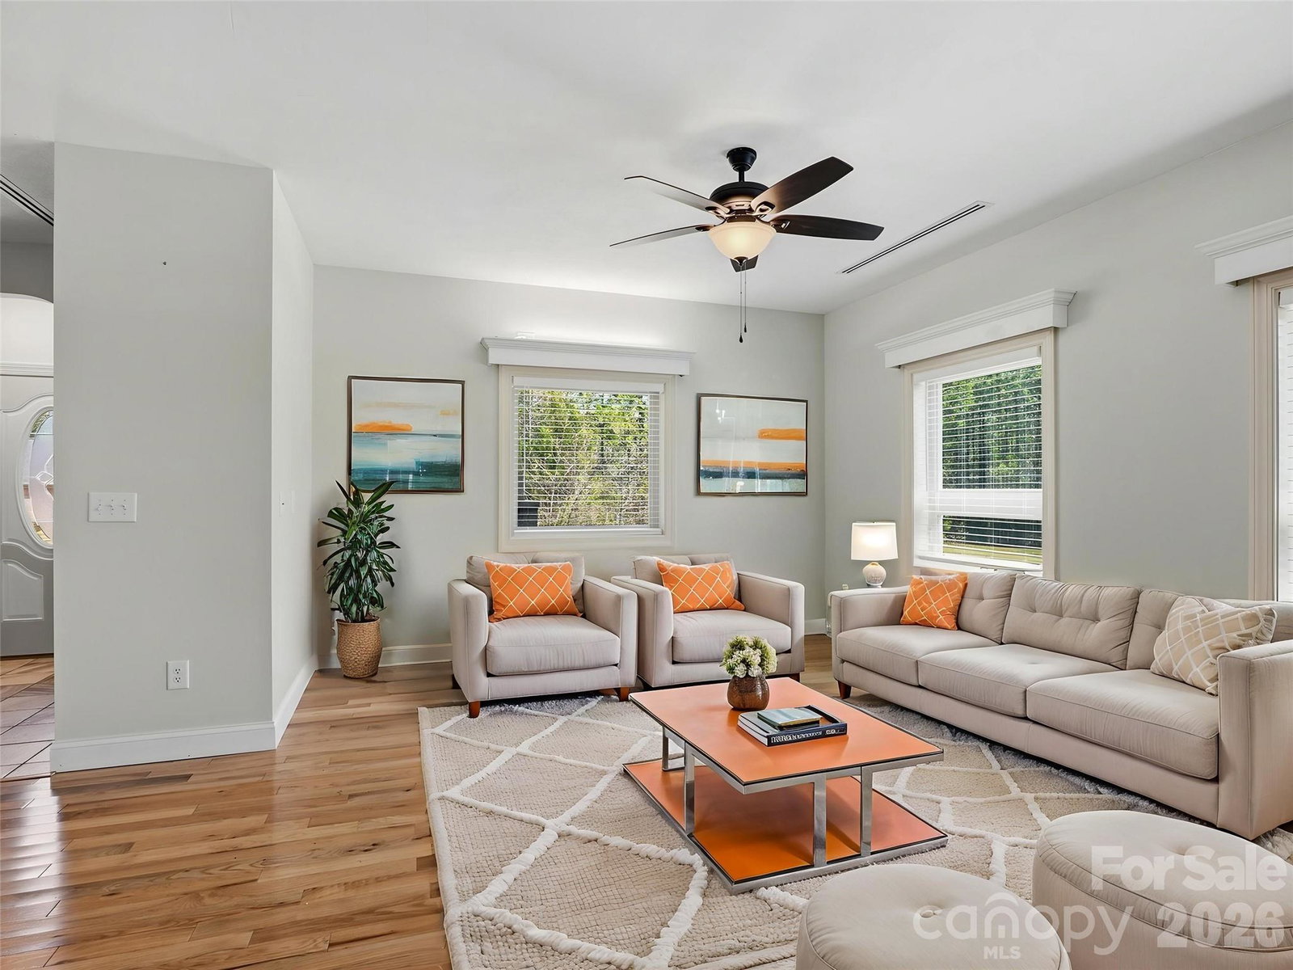
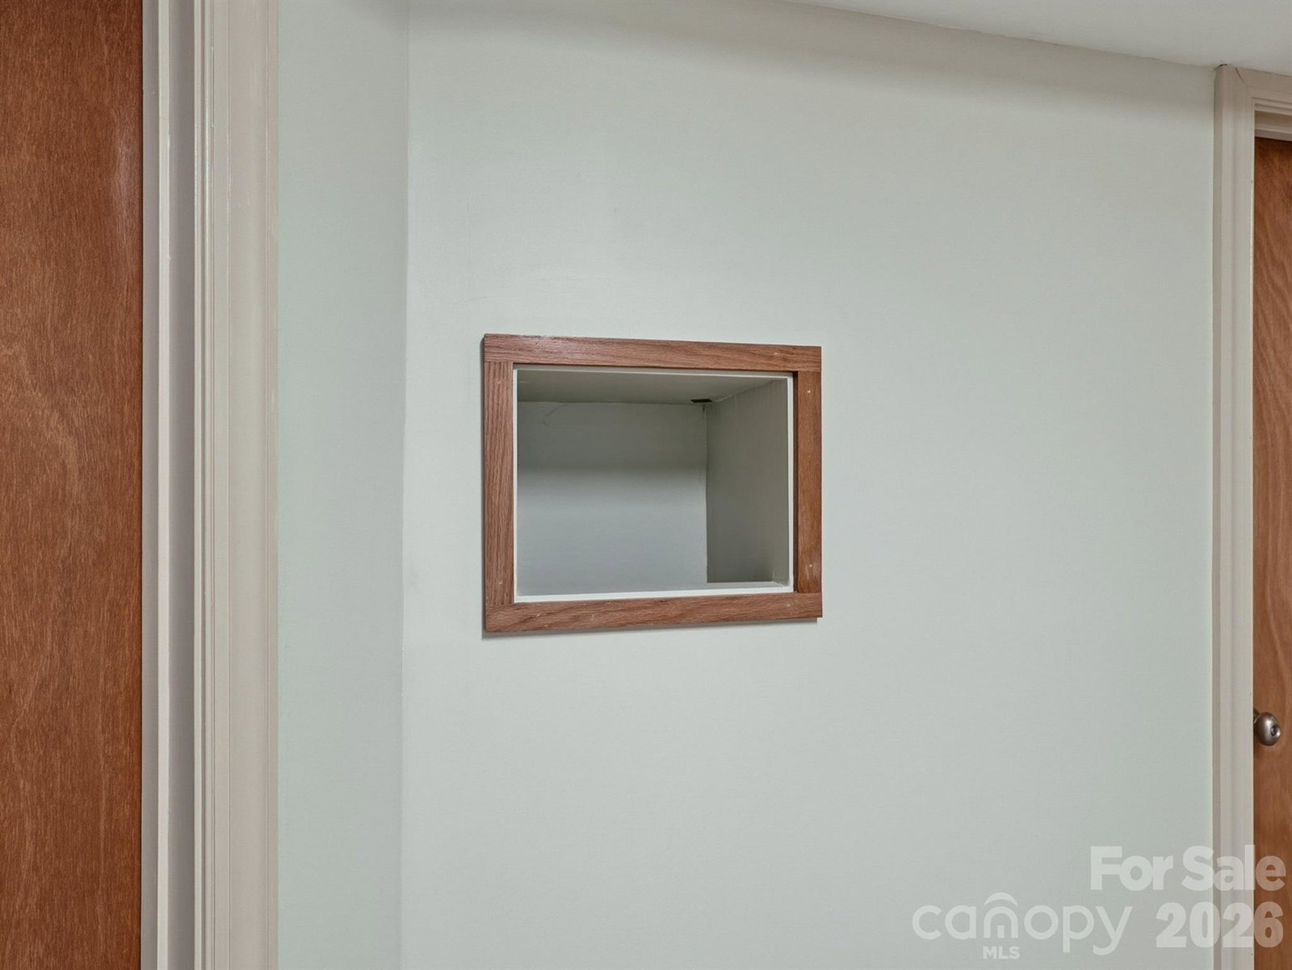
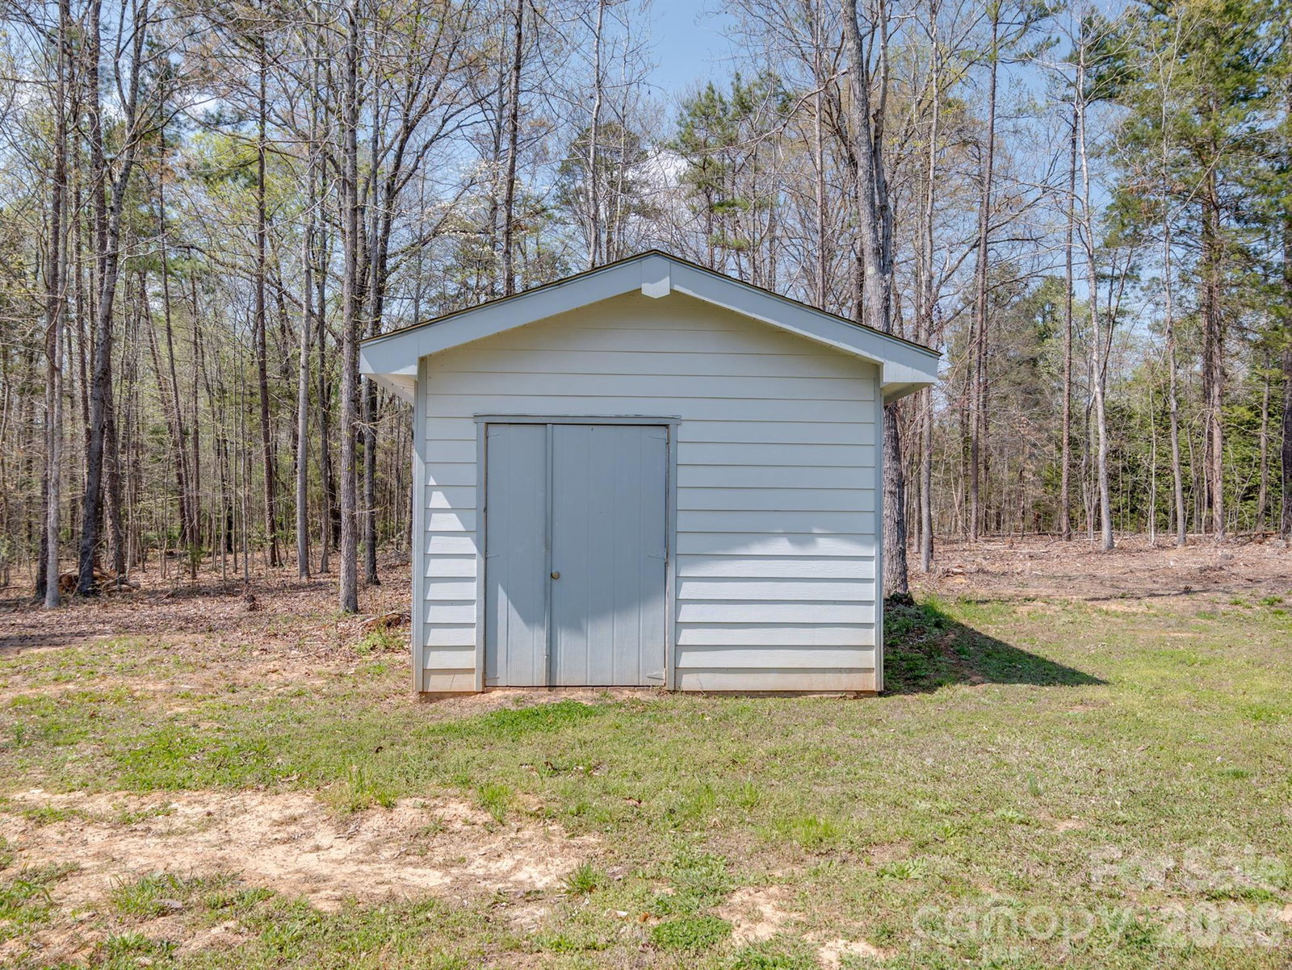
Nestled on a private 1.70-acre lot in Waxhaw, this custom-built home offers the perfect blend of thoughtful design, modern comfort, and exceptional energy efficiency. Exterior walls feature 6” Icynene spray foam insulation, complemented by extended rooflines with large eaves, an 18 SEER high-efficiency HVAC system, and ductwork primarily located within conditioned space for optimal performance and lower utility costs. Inside, soaring ceilings, abundant natural light, and stylish casement and awning windows create a bright and inviting atmosphere throughout. The main-level primary suite is a true retreat, complete with built-in drawer storage, a spacious walk-in closet, and a luxurious bathroom featuring a floor-to-ceiling tiled shower. The open-concept gourmet kitchen is ideal for everyday living and entertaining, offering stainless steel appliances, a wall oven, granite countertops, a large walk-in pantry, and a sunny breakfast area highlighted by a charming bay window. Step outside to relax or entertain on the deck with sleek aluminum railing while enjoying peaceful views of the surrounding property. Upstairs, a wide staircase leads to three generously sized bedrooms, each with its own walk-in closet, along with a versatile office that can easily function as a fifth bedroom. Additional highlights include a convenient laundry chute from the second floor, a well-appointed laundry room with cabinetry, and extra built-in storage accessible from the primary closet. The oversized garage includes a side exterior door for added convenience, while a large, detached shed with concrete flooring and built-in shelving provides an excellent workshop or additional storage space. Located just a short drive from downtown Waxhaw’s charming shops and restaurants, this property offers a quiet country setting with ample room to expand, whether you envision adding a pool, additional garage, or creating your own outdoor oasis. Washer, Dryer and Refrigerator Convey.
/u.realgeeks.media/lorettarealty/header.png)
Additional Information
- Appliances
- Dishwasher, Electric Cooktop, Electric Oven, Electric Water Heater, Exhaust Hood, Plumbed For Ice Maker, Wall Oven
- Interior Features
- Entrance Foyer, Walk-In Closet(s), Walk-In Pantry
- Cooling
- Electric, Heat Pump
- Heating
- Central, Electric, Heat Pump
- Floors
- Tile, Vinyl, Wood
- Foundation
- Crawl Space
- Exterior Finish
- Hardboard Siding
- Parking
- Driveway, Attached Garage, Garage Door Opener
- Lot Water Features
- Level
- Water
- Well
- Sewer
- Septic Installed
- Elementary School
- Prospect
- Middle School
- Parkwood
- High School
- Parkwood
Listing courtesy of C-A-RE Realty. DonAnthonyRealty@gmail.com
 “The data relating to real estate on this website derive in part from the Internet Data Exchange program. Brokers make an effort to deliver accurate information, but buyers should independently verify any information on which they will rely in a transaction. All properties are subject to prior sale, change or withdrawal. Neither Real Estate Company nor any listing broker shall be responsible for any typographical errors, misinformation, or misprints, and they shall be held totally harmless from any damages arising from reliance upon this data. This data is provided exclusively for consumers’ personal, non-commercial use and may not be used for any purpose other than to identify prospective properties they may be interested in purchasing. © 2026 Carolina Multiple Listing Services, Inc.”