1310 Levy Way, Charlotte, NC 28205
- $899,000
- 3
- BD
- 3
- BA
- 2,276
- SqFt




- List Price
- $899,000
- Status
- ACTIVE
- MLS#
- 4368279
- Price Change
- ▼ $19,900 1788374670
- Days on Market
- 152
- Year Built
- 2017
- Levels
- Two
- Bedrooms
- 3
- Bathrooms
- 3
- Half-baths
- 1
- Full-baths
- 2
- Living Area
- 2,276
- Acres
- 0.14
- Neighborhood
- Oakhurst
Property Description
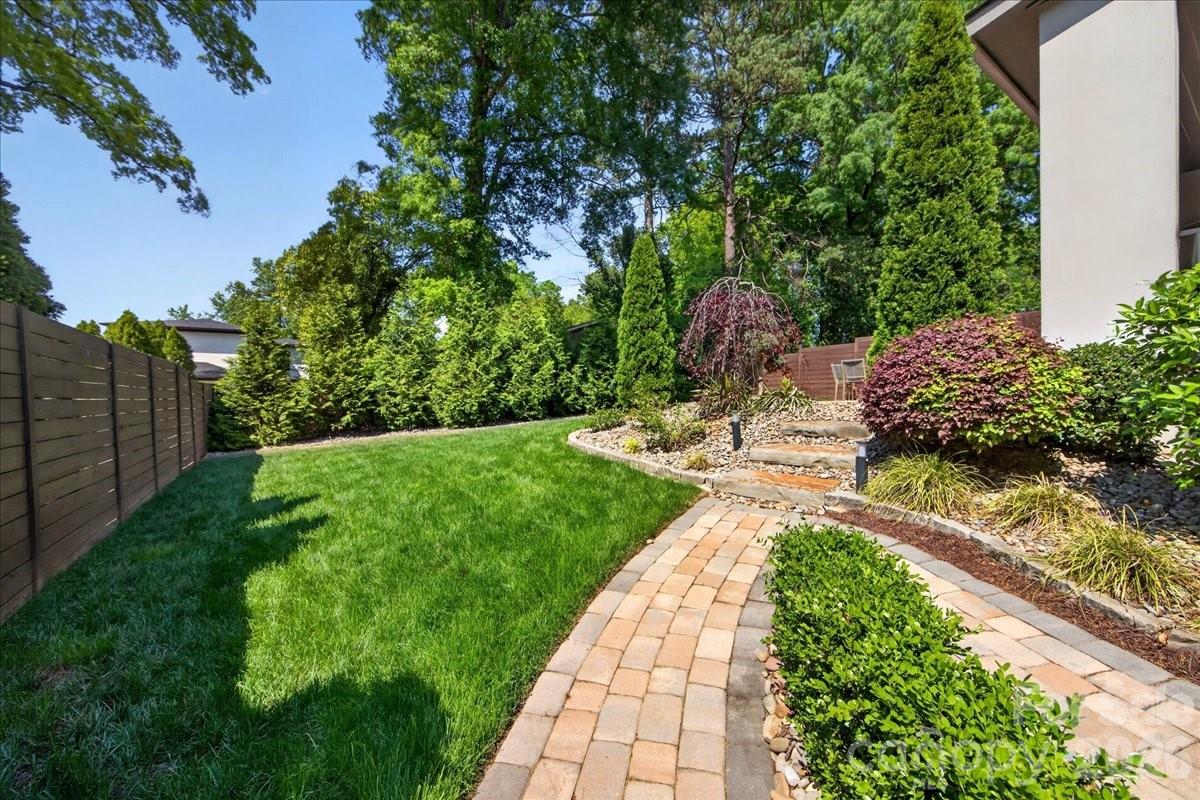
Welcome to this exceptional modern MOVE-IN READY residence! Perfectly positioned in the heart of highly sought-after Oakhurst, just minutes from Uptown, SouthPark, and Plaza Midwood, with dining, shopping, fitness, and entertainment at your doorstep. Designed with sophistication and effortless living in mind, this home makes a striking first impression with a dramatic two-story foyer, a floating staircase, and walls of windows that flood the interior with natural light. Rich hardwood flooring extends throughout, complementing the home's refined contemporary aesthetic. At the heart of the home, the designer chef’s kitchen is a true showpiece, featuring a stunning quartz waterfall island, premium stainless steel appliances, beverage cooler, and seamless flow into the dining and living spaces—ideal for both intimate gatherings and large-scale entertaining. The elegant living room is anchored by a custom linear gas fireplace and enhanced by remote-controlled blinds, creating a space that is both inviting and sophisticated. Expansive sliding glass doors open to a covered veranda overlooking the private, fully fenced backyard complete with a paver patio, mature landscaping, and zoned irrigation for effortless indoor-outdoor living. Reimagine the backyard oasis with a modern, sleek pool. The upper level offers three spacious bedrooms, including a luxurious primary suite designed as a private retreat. Highlights include a custom walk-in closet and a spa-inspired bath featuring dual vanities and an oversized dual-head shower. A well-appointed laundry room with custom cabinetry and sink, along with access to a second-story balcony (freshly painted), adds both convenience and comfort. Both secondary bedrooms have been freshly painted. Additional luxury features include a two-car garage with epoxy flooring, designer exterior uplighting, and thoughtful upgrades throughout. A rare opportunity to own a one-of-a-kind contemporary home in one of Charlotte’s most desirable and growing neighborhoods.
/u.realgeeks.media/lorettarealty/header.png)
Additional Information
- HOA (annual)
- $250
- Appliances
- Dishwasher, Disposal, Dryer, Gas Range, Gas Water Heater, Microwave, Plumbed For Ice Maker, Tankless Water Heater, Washer, Wine Refrigerator
- Interior Features
- Entrance Foyer, Kitchen Island, Open Floorplan, Pantry, Walk-In Closet(s)
- Cooling
- Central Air
- Heating
- Forced Air, Heat Pump, Natural Gas
- Floors
- Laminate, Tile
- Foundation
- Crawl Space
- Roof
- Flat
- Exterior Finish
- Brick Partial, Fiber Cement, Hard Stucco
- Parking
- Attached Garage, Garage Faces Front
- Lot Water Features
- Private, Wooded
- Water
- City
- Sewer
- Public Sewer
- Elementary School
- Oakhurst Steam Academy
- Middle School
- Eastway
- High School
- Garinger
Listing courtesy of Helen Adams Realty. belle@helenadamsrealty.com
 “The data relating to real estate on this website derive in part from the Internet Data Exchange program. Brokers make an effort to deliver accurate information, but buyers should independently verify any information on which they will rely in a transaction. All properties are subject to prior sale, change or withdrawal. Neither Real Estate Company nor any listing broker shall be responsible for any typographical errors, misinformation, or misprints, and they shall be held totally harmless from any damages arising from reliance upon this data. This data is provided exclusively for consumers’ personal, non-commercial use and may not be used for any purpose other than to identify prospective properties they may be interested in purchasing. © 2026 Carolina Multiple Listing Services, Inc.”