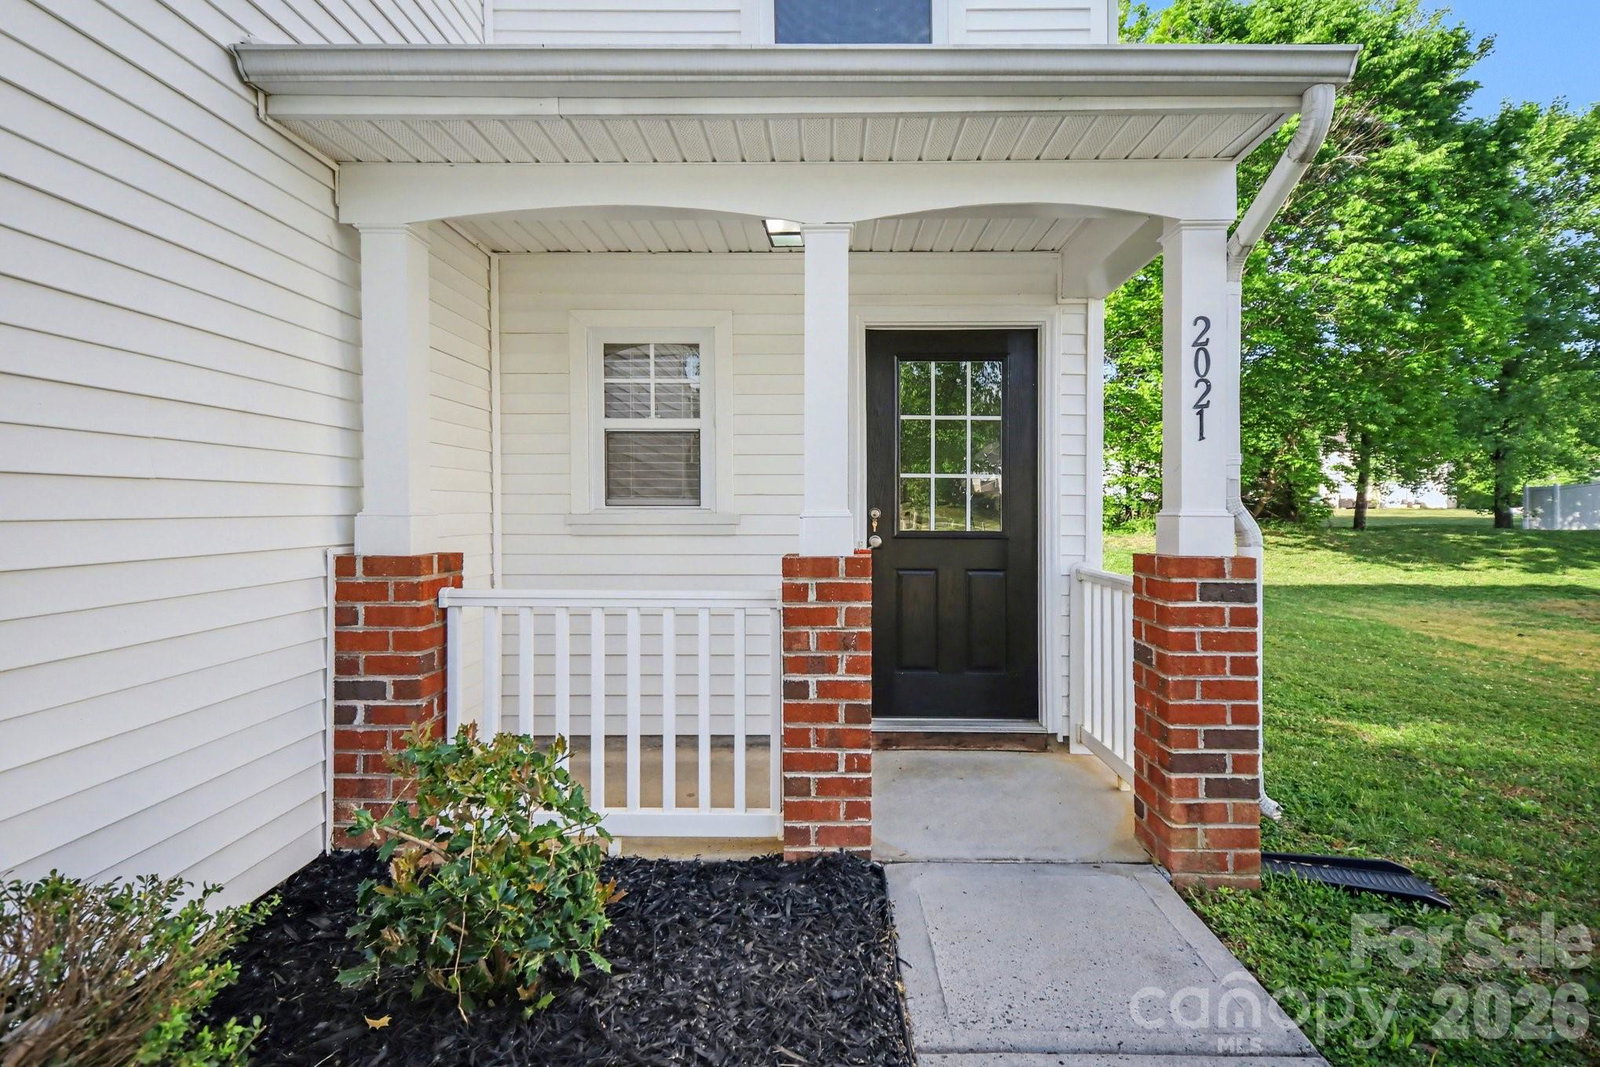
2021 Sonoma Valley Drive, Charlotte, NC 28214
- $309,900
- 4
- BD
- 3
- BA
- 1,894
- SqFt




- List Price
- $309,900
- Status
- ACTIVE UNDER CONTRACT
- MLS#
- 4370971
- Price Change
- ▼ $15,000 1785544048
- Days on Market
- 147
- Year Built
- 2006
- Levels
- Two
- Bedrooms
- 4
- Bathrooms
- 3
- Half-baths
- 1
- Full-baths
- 2
- Living Area
- 1,894
- Acres
- 0.20
- Neighborhood
- Sonoma Village
Property Description
"Welcome to this beautifully renovated 4-bedroom, 2.5-bathroom two-story home! Offering a spacious layout with an attached 2-car garage, this residence features high-end finishes and architectural volume that will make you feel right at home. Enjoy ultimate peace of mind with major big-ticket updates already handled for you, including a Brand-New Architectural Shingle Roof (2026), a brand-new concrete back patio, and a fully serviced HVAC System with freshly cleaned ducts (2026)! The interior is highlighted by high ceilings that create an airy atmosphere, complemented by beautiful laminate flooring, modern LED lighting, and a fresh coat of Sherwin Williams ""Agreeable Grey"" paint throughout. The upgraded kitchen is a chef's dream, boasting gorgeous granite countertops and brand-new Whirlpool stainless steel appliances, providing a premium foundation for cooking and entertaining. With brand-new Satin Nickel door hardware, stylish new Delta bath fixtures, and extensive cosmetic updates across the board, this stunning home is completely turn-key and waiting for you. Schedule your tour today!"
/u.realgeeks.media/lorettarealty/header.png)
Additional Information
- HOA (annual)
- $250
- Appliances
- Dishwasher, Disposal, Electric Cooktop, Electric Oven, Electric Range, Gas Water Heater, Microwave, Refrigerator
- Interior Features
- Attic Stairs Pulldown, Cable Prewire
- Cooling
- Ceiling Fan(s), Central Air
- Heating
- Forced Air, Natural Gas
- Floors
- Carpet, Tile, Vinyl
- Foundation
- Slab
- Roof
- Composition
- Exterior Finish
- Vinyl
- Parking
- Attached Garage
- Lot Water Features
- Cul-De-Sac
- Water
- City
- Sewer
- Public Sewer
- Elementary School
- River Oaks Academy
- Middle School
- Coulwood STEM Academy
- High School
- West Mecklenburg
Listing courtesy of Entera Realty LLC. rsl@enterarealty.com
 “The data relating to real estate on this website derive in part from the Internet Data Exchange program. Brokers make an effort to deliver accurate information, but buyers should independently verify any information on which they will rely in a transaction. All properties are subject to prior sale, change or withdrawal. Neither Real Estate Company nor any listing broker shall be responsible for any typographical errors, misinformation, or misprints, and they shall be held totally harmless from any damages arising from reliance upon this data. This data is provided exclusively for consumers’ personal, non-commercial use and may not be used for any purpose other than to identify prospective properties they may be interested in purchasing. © 2026 Carolina Multiple Listing Services, Inc.”