Share this with your friends


(704) 907-7613
Real Estate Company
7033 Bil-Mar Drive, Harrisburg, NC 28075
- $776,900
- 5
- BD
- 3
- BA
- 3,626
- SqFt



- Sold Price
- $776,900
- List Price
- $776,900
- Status
- CLOSED
- MLS#
- 4371029
- Closing Date
- Jun 18, 2026
- Days on Market
- 62
- Year Built
- 2026
- Levels
- Two
- Bedrooms
- 5
- Bathrooms
- 3
- Full-baths
- 3
- Living Area
- 3,626
- Acres
- 0.34
- Neighborhood
- Harmony
Property Description
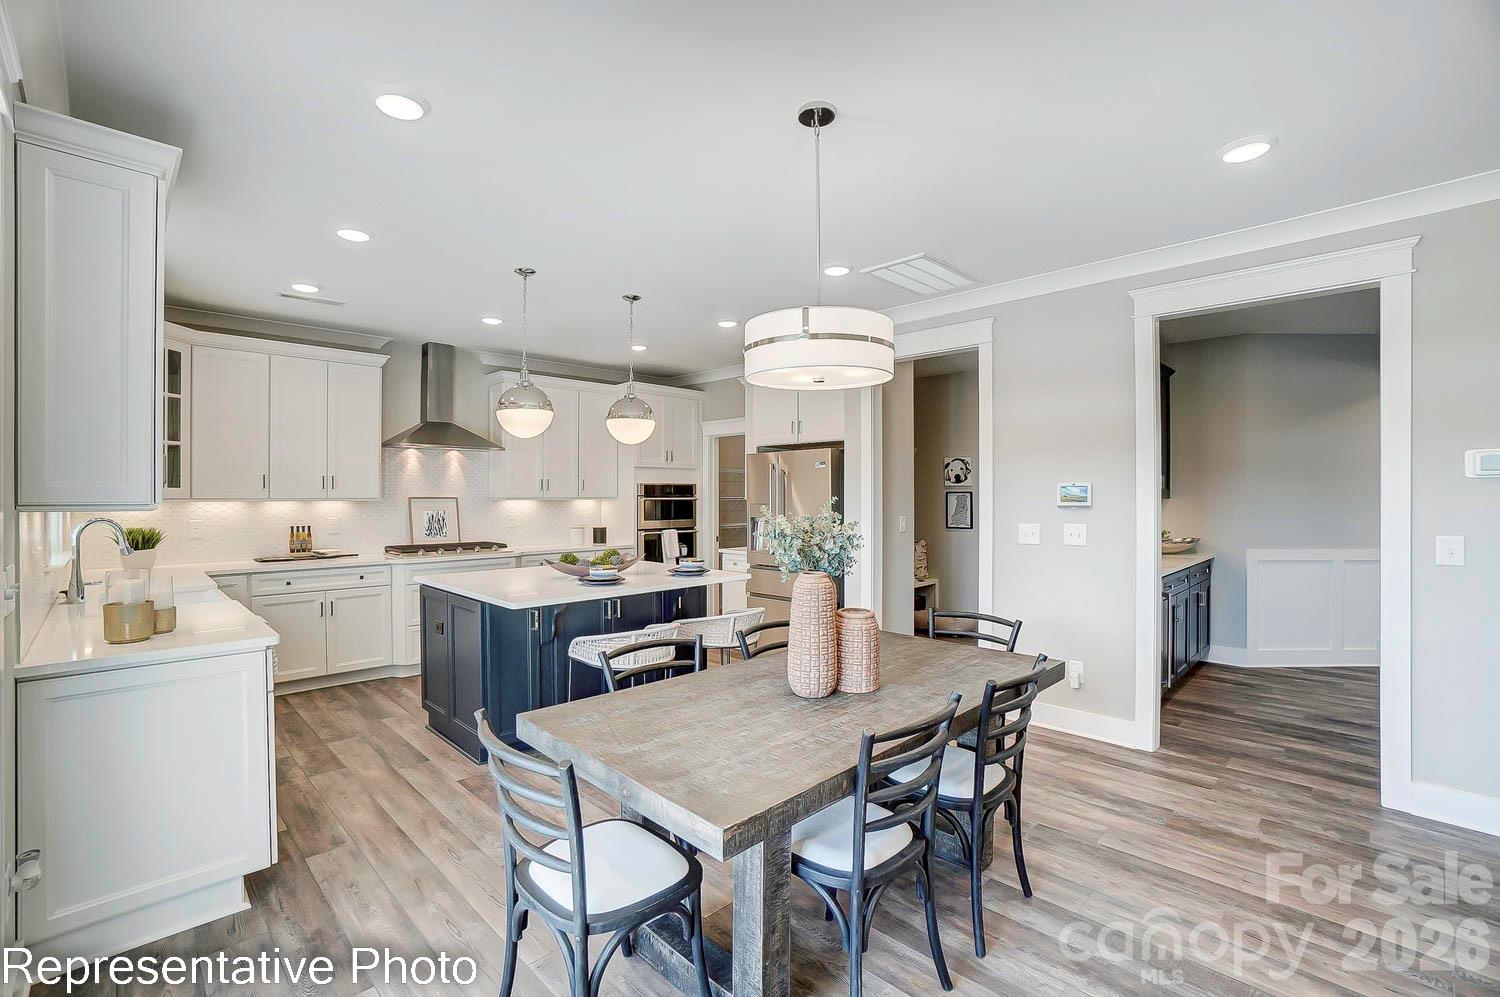
This 2-story Charleston plan offers 5 bedrooms, 3 full baths, a sunroom, and more than 3,600 square feet of living space! The main floor features a guest bedroom next to a full bath with a 5-foot shower, office with French doors, dining room with tray ceiling, a 2-story great room, a large mud room, and breakfast area that opens to a beautiful sunroom. The designer kitchen has white cabinets, quartz counters, tile backsplash, stainless range hood, and stainless appliances, including a gas cooktop. The upper floor has the primary bedroom, which features a huge walk-in closet, and the primary bath, which has a tiled shower and tub with tile surround. The upper floor also has three secondary bedrooms, a full bath with a tub/shower combo, and a laundry room with wall cabinets. All bathrooms have white cabinetry and white quartz counters. Other wonderful extras include 9-foot ceilings on the upper floor, Enhanced Vinyl Plank flooring throughout the main level living areas, a tankless water heater, and stairs with composite treads & metal balusters. Visit today and find out more about this wonderful home!

Additional Information
- HOA (annual)
- $600
- Appliances
- Dishwasher, Disposal, Exhaust Hood, Gas Cooktop, Microwave, Self Cleaning Oven, Tankless Water Heater, Wall Oven
- Interior Features
- Cable Prewire, Entrance Foyer, Kitchen Island, Walk-In Closet(s), Walk-In Pantry, Other - See Remarks
- Cooling
- Central Air
- Heating
- Forced Air, Natural Gas
- Floors
- Carpet, Vinyl
- Foundation
- Slab
- Roof
- Architectural Shingle
- Exterior Finish
- Fiber Cement
- Parking
- Driveway, Attached Garage, Garage Door Opener, Garage Faces Front
- Water
- City
- Sewer
- Public Sewer
- Elementary School
- Harrisburg
- Middle School
- Hickory Ridge
- High School
- Hickory Ridge
Listing courtesy of Eastwood Homes. mconley@eastwoodhomes.com
Selling Office: Howard Hanna Allen Tate Charlotte South. “The data relating to real estate on this website derive in part from the Internet Data Exchange program. Brokers make an effort to deliver accurate information, but buyers should independently verify any information on which they will rely in a transaction. All properties are subject to prior sale, change or withdrawal. Neither Real Estate Company nor any listing broker shall be responsible for any typographical errors, misinformation, or misprints, and they shall be held totally harmless from any damages arising from reliance upon this data. This data is provided exclusively for consumers’ personal, non-commercial use and may not be used for any purpose other than to identify prospective properties they may be interested in purchasing. © 2026 Carolina Multiple Listing Services, Inc.”