6135 Blue Ash Lane, Charlotte, NC 28215
- $395,000
- 3
- BD
- 3
- BA
- 3,473
- SqFt




- List Price
- $395,000
- Status
- ACTIVE
- MLS#
- 4371813
- Price Change
- ▼ $5,000 1788406463
- Days on Market
- 147
- Year Built
- 2008
- Levels
- Two
- Bedrooms
- 3
- Bathrooms
- 3
- Full-baths
- 3
- Living Area
- 3,473
- Acres
- 0.17
- Neighborhood
- Kingstree
Property Description
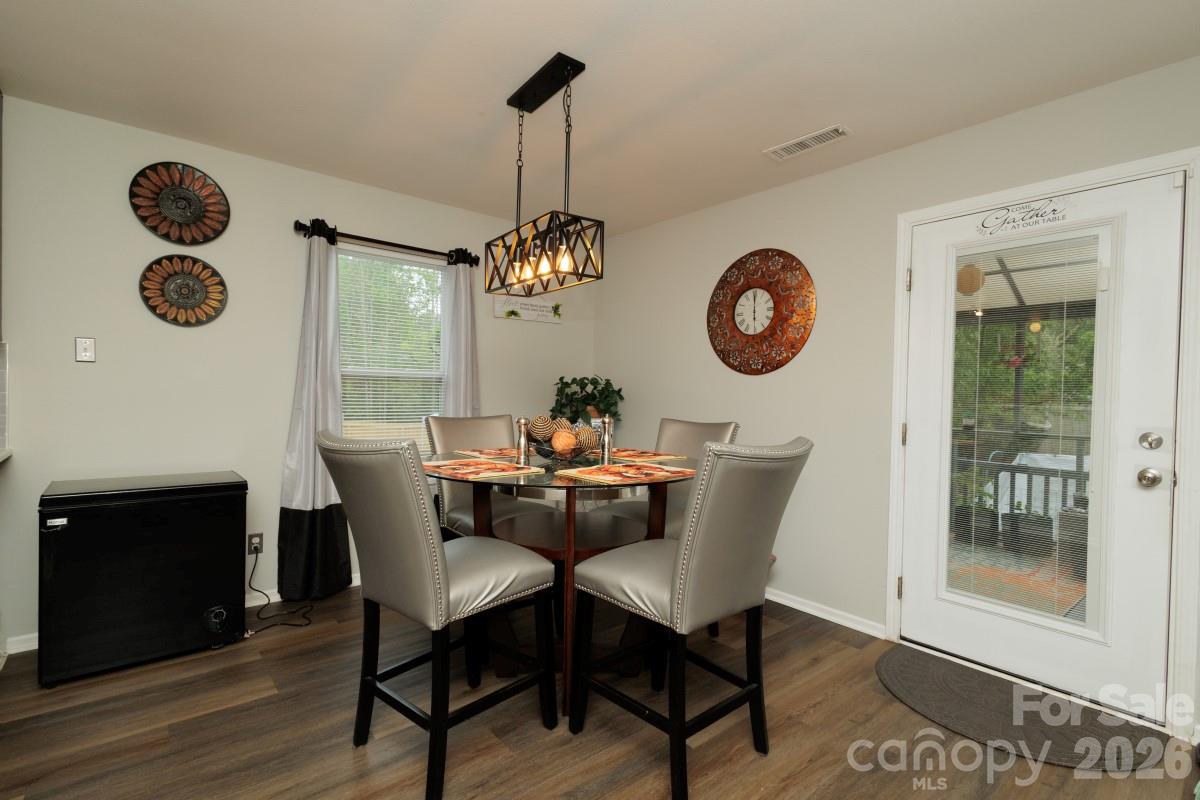
NOW $400,000! At 3,473 square feet, this exceptionally spacious 3-bedroom, 3-full-bath home offers an impressive amount of living space and flexibility at an outstanding value. The floor plan includes a dedicated main-level office PLUS a large upstairs bonus/flex room that can serve as a media room, home gym, playroom, hobby space, guest area or second living space. The main level offers generous gathering areas, formal dining, breakfast space and a functional kitchen with convenient butler's pantry. Upstairs, the oversized bonus area and three bedrooms provide room for everyone to spread out. Step outside to a fully fenced backyard that is truly one of the home's special features, with mature fruit trees including peach, fig and annual gardening space, a gazebo for relaxing or entertaining, and a garden/potting shed. Additional value includes a 2-car attached garage and a 2023 roof replacement for added peace of mind. If you're looking for a home where you don't have to choose between bedrooms, work-from-home space, entertaining space and outdoor living, this one deserves a look. $400,000 | 3,473 SF | 3 BEDROOMS | 3 FULL BATHS | MAIN-LEVEL OFFICE | BONUS/FLEX SPACE | FENCED YARD | 2-CAR GARAGE | 2023 ROOF Come see how much home you can get for $400,000. Schedule your showing today!
/u.realgeeks.media/lorettarealty/header.png)
Additional Information
- HOA (annual)
- $118
- Appliances
- Electric Cooktop, Electric Oven, Gas Water Heater, Microwave
- Cooling
- Central Air, Electric
- Heating
- Natural Gas
- Floors
- Carpet, Tile, Vinyl, Wood
- Foundation
- Slab
- Roof
- Architectural Shingle
- Exterior Finish
- Vinyl
- Parking
- Attached Garage, Garage Faces Front
- Lot Water Features
- Orchard(s)
- Water
- City
- Sewer
- Public Sewer
- Elementary School
- Reedy Creek
- Middle School
- Northridge
- High School
- Rocky River
Listing courtesy of Better Homes and Gardens Real Estate Paracle. jsiebs@paraclerealty.com
 “The data relating to real estate on this website derive in part from the Internet Data Exchange program. Brokers make an effort to deliver accurate information, but buyers should independently verify any information on which they will rely in a transaction. All properties are subject to prior sale, change or withdrawal. Neither Real Estate Company nor any listing broker shall be responsible for any typographical errors, misinformation, or misprints, and they shall be held totally harmless from any damages arising from reliance upon this data. This data is provided exclusively for consumers’ personal, non-commercial use and may not be used for any purpose other than to identify prospective properties they may be interested in purchasing. © 2026 Carolina Multiple Listing Services, Inc.”