8902 Taunton Drive, Huntersville, NC 28078
- $639,900
- 3
- BD
- 3
- BA
- 2,368
- SqFt




- List Price
- $639,900
- Status
- ACTIVE
- MLS#
- 4376443
- Price Change
- ▼ $10,000 1788642771
- Days on Market
- 136
- Year Built
- 1990
- Levels
- One
- Bedrooms
- 3
- Bathrooms
- 3
- Half-baths
- 1
- Full-baths
- 2
- Living Area
- 2,368
- Acres
- 0.36
- Neighborhood
- Wynfield
Property Description
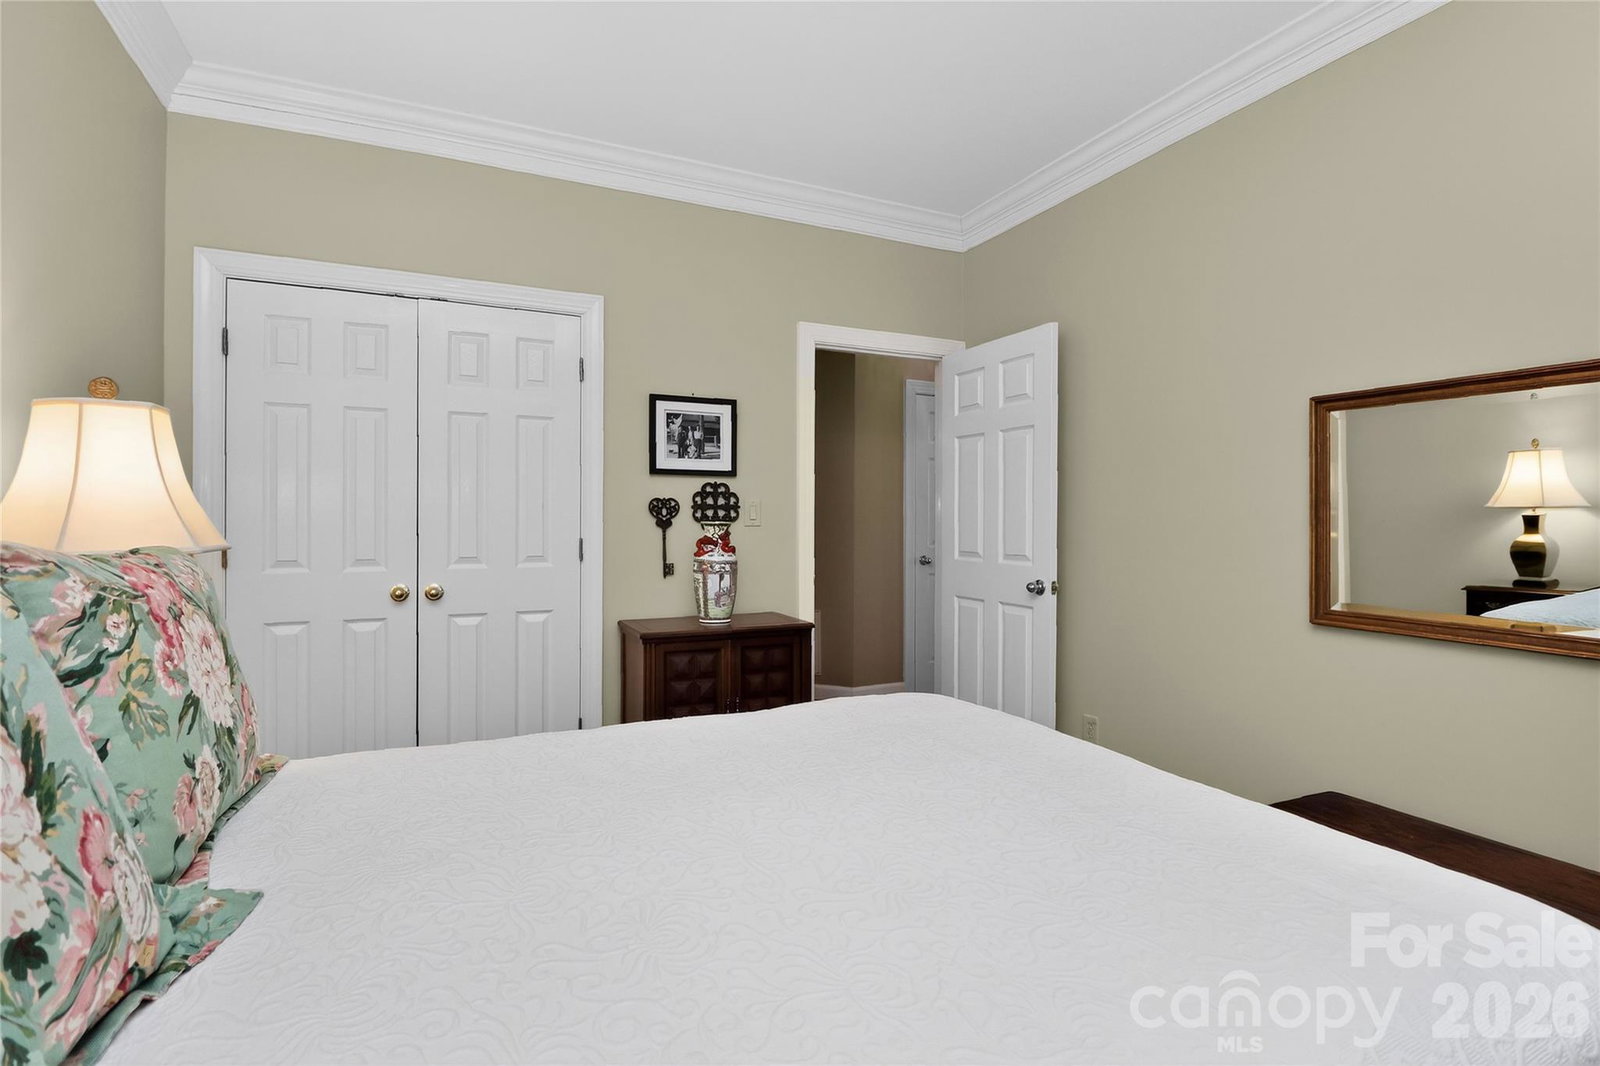
BACK ON MARKET Contingency Sale has Not Worked Out at this Time. This is a Fantastic Home that shows Pride of Ownership! An Entrance Foyer that Opens to a Beautiful Living Room currently used as an Office - Hardwood Floors everywhere accent the Dining Room, Den (with Gas Log Fireplace) and all 3 Bedrooms - making this House a HOME! The Kitchen has a Breakfast Bar and Casual Dining - You will Love the Work Island. The Appliances include a Smooth Top Electric Range with Wall Oven - Dishwasher - Disposal - Refrigerator. The Large Amount of Cabinet Space makes this a Special Place for All Types of Cooks. The Spacious Owner's Suite is just what YOU are looking for - Walk-in-Closet - Dual Vanities - Whirlpool Type Soaking Tub with Separate Shower - All Relieve Stress of the Day! There are 2 Secondary Bedrooms for Guests or Family. The Deck is a Great Place for Entertaining Due to it's Privacy. Check out the Oversized Garage with an added Storage Room. April 30, 2026 the Seller replaced the HVAC -Generator - Encapsulated Crawl Space are 2 more examples - CHECK out the Home's Total UPDATE ATTACHMENT!!
/u.realgeeks.media/lorettarealty/header.png)
Additional Information
- HOA (annual)
- $549
- Appliances
- Dishwasher, Disposal, Exhaust Hood, Gas Water Heater
- Interior Features
- Attic Stairs Pulldown, Garden Tub
- Cooling
- Ceiling Fan(s), Central Air
- Heating
- Central, Forced Air, Natural Gas
- Floors
- Tile, Wood
- Foundation
- Crawl Space
- Roof
- Architectural Shingle, Fiberglass
- Exterior Finish
- Brick Full
- Exterior Features
- In-Ground Irrigation, Other - See Remarks
- Parking
- Driveway, Attached Garage, Garage Door Opener, Garage Faces Side
- Water
- City
- Sewer
- Public Sewer
- Elementary School
- Unspecified
- Middle School
- Unspecified
- High School
- Unspecified
Listing courtesy of Douglas Carson, REALTORS. dcmtgmoney@aol.com
 “The data relating to real estate on this website derive in part from the Internet Data Exchange program. Brokers make an effort to deliver accurate information, but buyers should independently verify any information on which they will rely in a transaction. All properties are subject to prior sale, change or withdrawal. Neither Real Estate Company nor any listing broker shall be responsible for any typographical errors, misinformation, or misprints, and they shall be held totally harmless from any damages arising from reliance upon this data. This data is provided exclusively for consumers’ personal, non-commercial use and may not be used for any purpose other than to identify prospective properties they may be interested in purchasing. © 2026 Carolina Multiple Listing Services, Inc.”