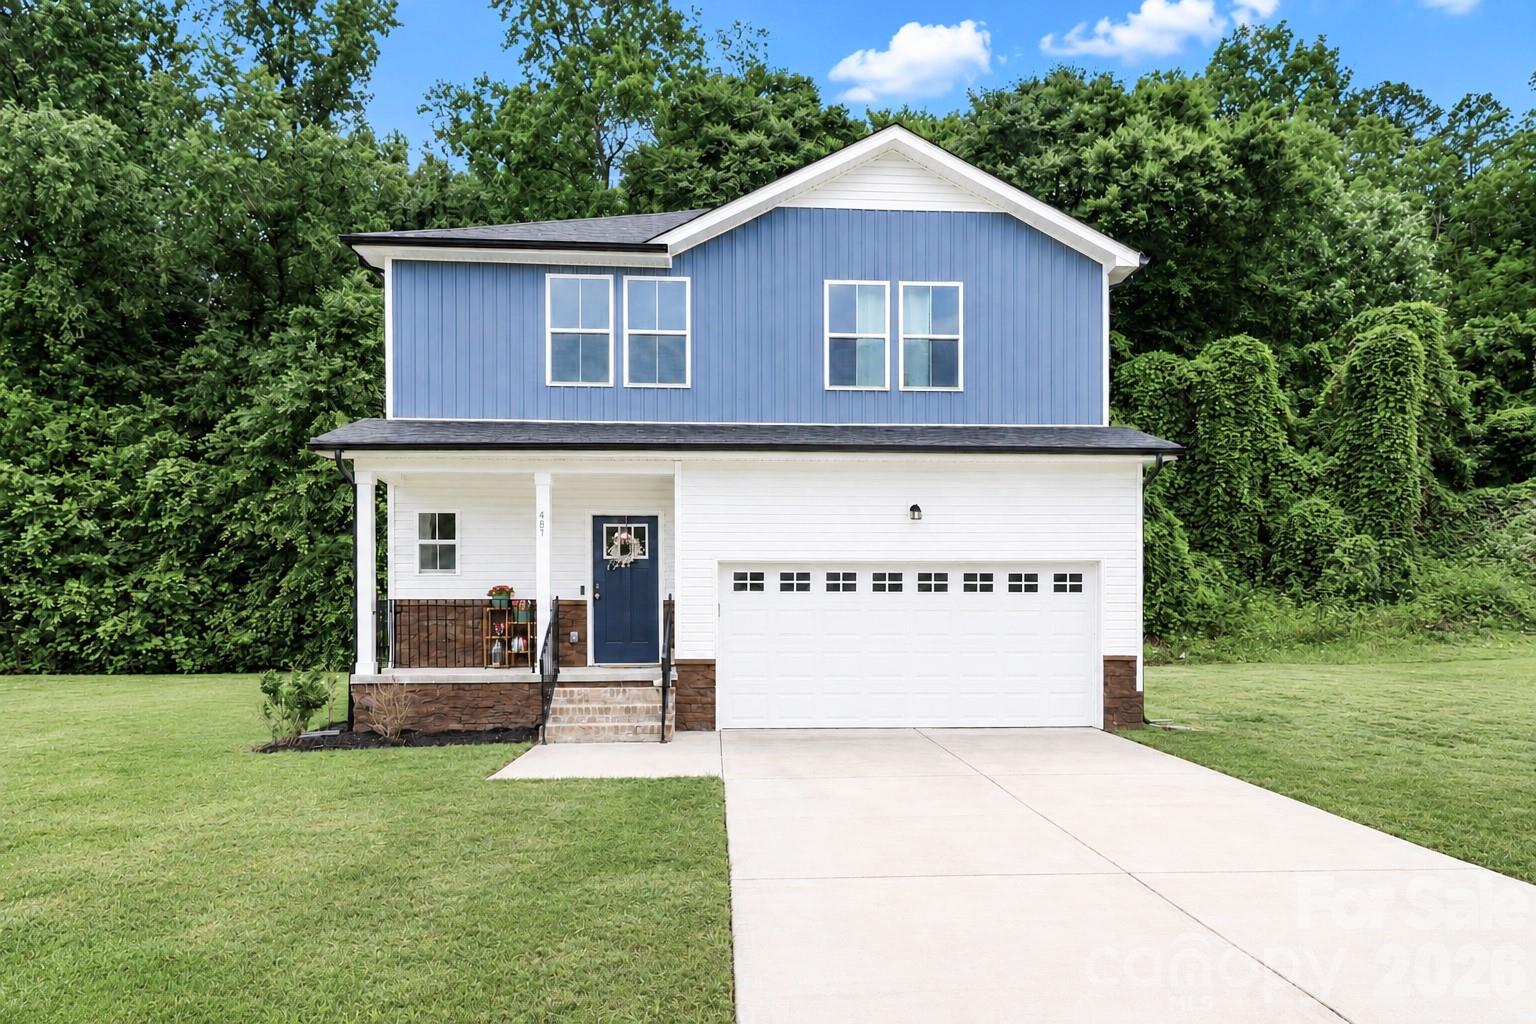
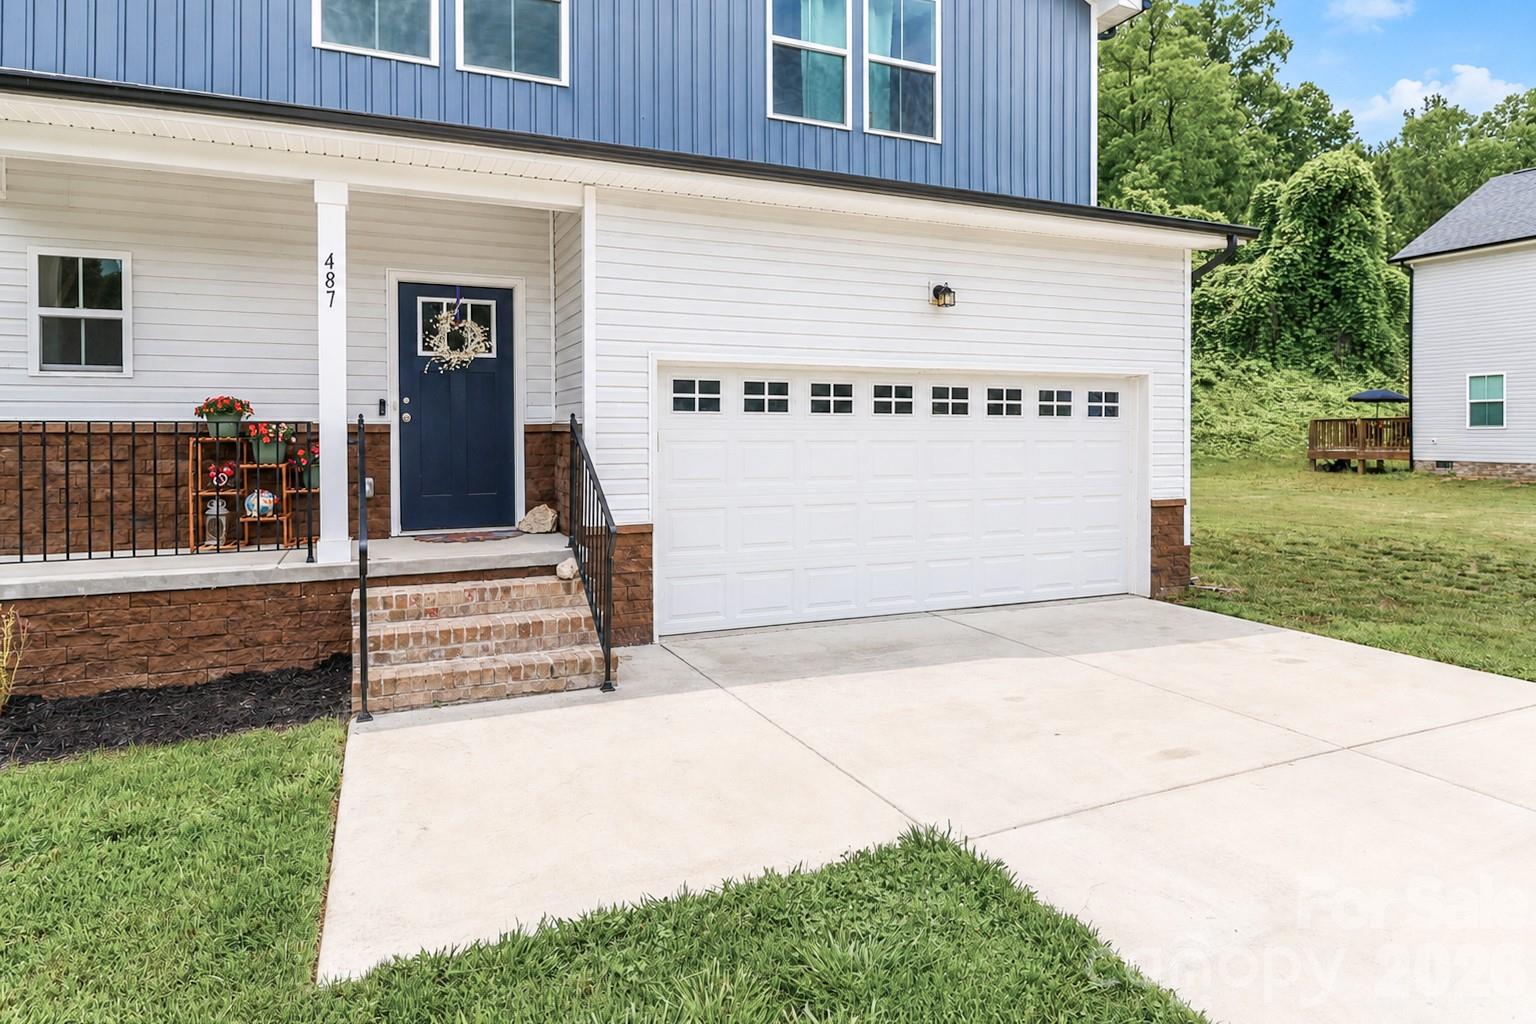
487 Kacys Way Se Place, Concord, NC 28025
- $389,900
- 4
- BD
- 3
- BA
- 2,046
- SqFt



- List Price
- $389,900
- Status
- ACTIVE
- MLS#
- 4377231
- Price Change
- ▼ $9,050 1787879940
- Days on Market
- 103
- Year Built
- 2023
- Levels
- Two
- Bedrooms
- 4
- Bathrooms
- 3
- Half-baths
- 1
- Full-baths
- 2
- Living Area
- 2,046
- Acres
- 0.36
Property Description
Don’t miss this incredible opportunity to own this 4-bedroom, 2.5-bath home with NO HOA, just 5 miles from downtown Concord! Built in 2023, this beautifully designed home offers a bright, open-concept layout with spacious living areas and modern finishes throughout. From the moment you enter, you will appreciate the seamless flow between the great room, dining area, and stunning kitchen featuring stainless steel appliances, a large island with breakfast bar, abundant cabinetry, and a pantry for added storage. Step outside to the back deck and enjoy peaceful mornings or relaxing evenings overlooking the private, tree-lined yard. All bedrooms are located upstairs, including a generous primary suite with an en-suite bath featuring a double-sink vanity, shower, and large walk-in closet. The upstairs laundry closet adds everyday convenience, and the washer, dryer, and stainless refrigerator all convey with the home! A spacious 2-car garage and transferable structural warranty provide valuable long-term peace of mind—an added benefit rarely found in today’s market. Why wait and pay more for new construction when you can move right into this beautiful newer home? With attractive financing programs currently available, homeownership may be more attainable than you think! This home is priced to sell, so schedule your showing today!
/u.realgeeks.media/lorettarealty/header.png)
Additional Information
- Appliances
- Dishwasher, Disposal, Electric Cooktop, Electric Water Heater, Microwave, Refrigerator, Self Cleaning Oven, Washer/Dryer
- Interior Features
- Attic Stairs Pulldown, Breakfast Bar, Entrance Foyer, Kitchen Island, Open Floorplan, Pantry, Walk-In Closet(s)
- Cooling
- Central Air
- Heating
- Electric, Heat Pump, Zoned
- Floors
- Carpet, Vinyl
- Foundation
- Crawl Space
- Exterior Finish
- Vinyl
- Parking
- Driveway, Attached Garage, Garage Door Opener, Garage Faces Front, Keypad Entry
- Water
- City
- Sewer
- Public Sewer
- Elementary School
- Unspecified
- Middle School
- Unspecified
- High School
- Unspecified
Listing courtesy of Century 21 Echelon. kathleenwalton01@aol.com
 “The data relating to real estate on this website derive in part from the Internet Data Exchange program. Brokers make an effort to deliver accurate information, but buyers should independently verify any information on which they will rely in a transaction. All properties are subject to prior sale, change or withdrawal. Neither Real Estate Company nor any listing broker shall be responsible for any typographical errors, misinformation, or misprints, and they shall be held totally harmless from any damages arising from reliance upon this data. This data is provided exclusively for consumers’ personal, non-commercial use and may not be used for any purpose other than to identify prospective properties they may be interested in purchasing. © 2026 Carolina Multiple Listing Services, Inc.”