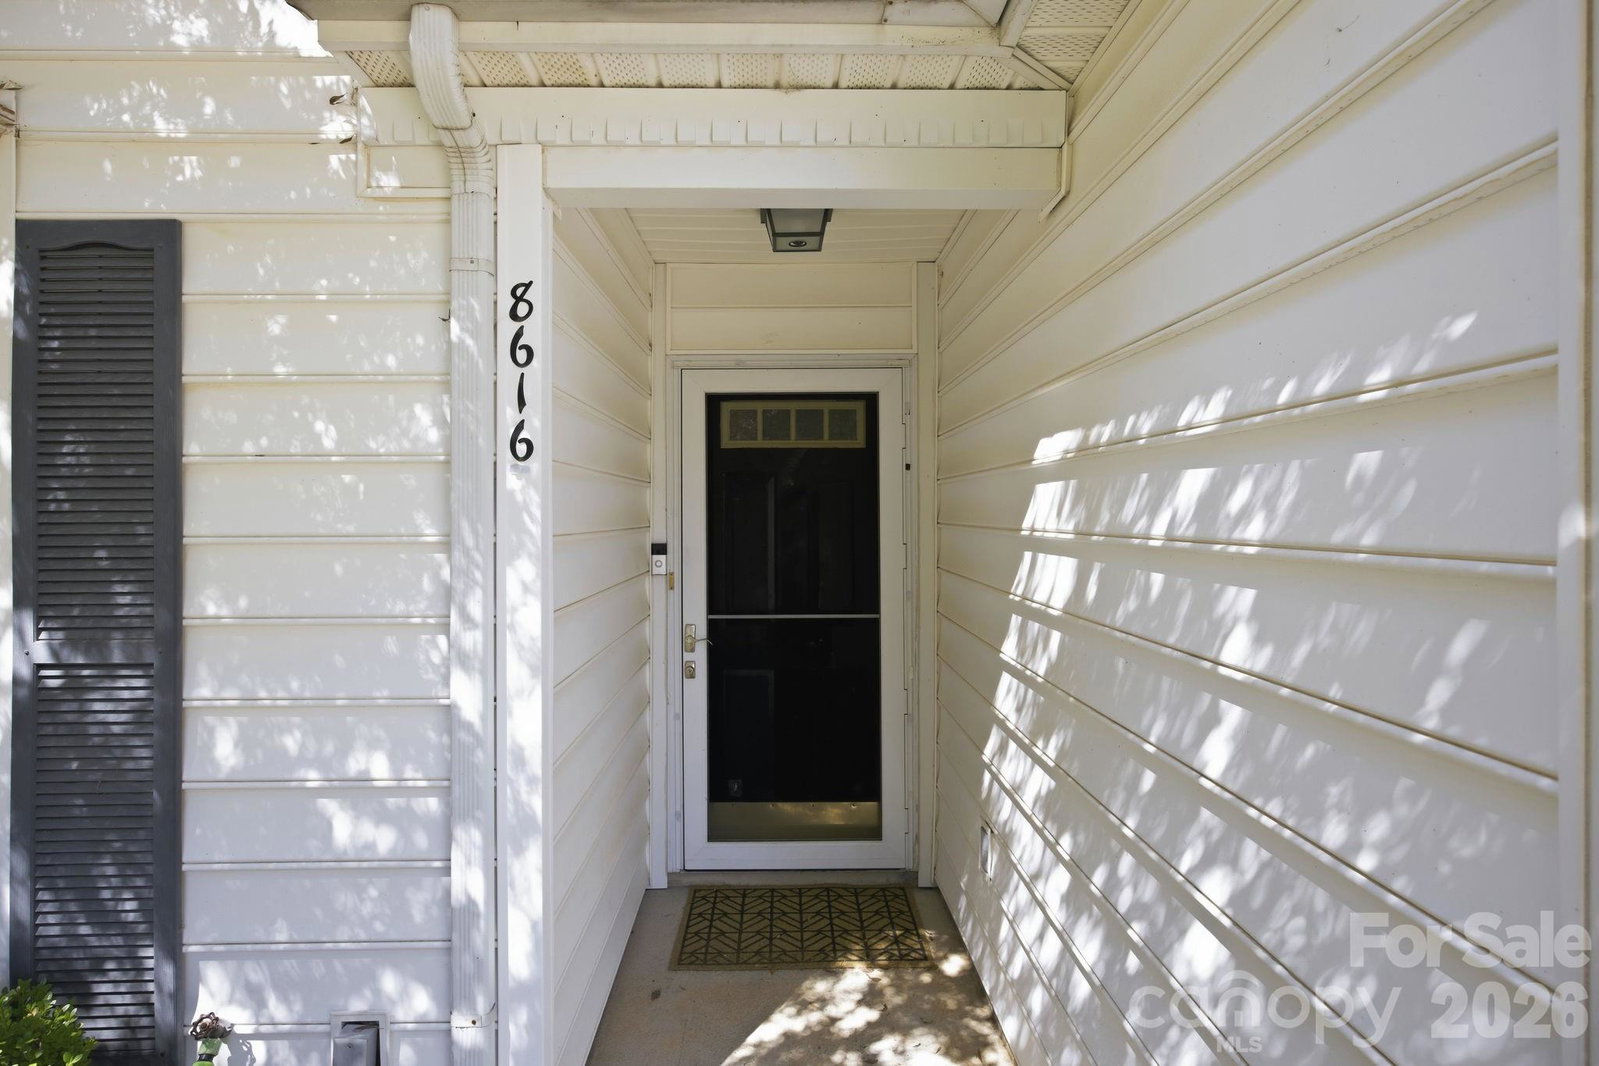
8616 Mineral Ridge Way, Charlotte, NC 28269
- $320,000
- 3
- BD
- 2
- BA
- 1,429
- SqFt




- List Price
- $320,000
- Status
- ACTIVE
- MLS#
- 4377358
- Price Change
- ▼ $14,900 1782089144
- Days on Market
- 134
- Year Built
- 1998
- Levels
- One
- Bedrooms
- 3
- Bathrooms
- 2
- Full-baths
- 2
- Living Area
- 1,429
- Acres
- 0.12
- Neighborhood
- Brownestone
Property Description
Welcome home to this charming brick and vinyl ranch perfectly situated on a desirable corner lot. This meticulously maintained one-story floor plan features an expansive great room with a soaring vaulted ceiling, a ceiling fan, and a cozy fireplace, creating an inviting atmosphere for relaxation or entertaining. The spacious kitchen offers an abundance of cabinet and countertop space and comes fully equipped with a suite of appliances including a gas range, dishwasher, and refrigerator, approximately two years and microwave. The washer and dryer are included. Adjacent to the kitchen is a large, bright dining area ideal for family meals. The primary suite serves as a true retreat, boasting a vaulted ceiling, a large walk-in closet with custom built-in, and a spa-like ensuite bath featuring a garden tub, a separate shower, and two separate sink areas. Two additional generously sized guest bedrooms and a full bath, providing excellent privacy through the split-bedroom layout. Outside, you will find a single-car attached garage featuring a brand-new garage door opener and a private backyard oasis complete with a patio area, a dedicated garden space, and a mature shade tree in the front yard. This brick and vinyl home also includes full gutters for easy maintenance. Conveniently located with easy access to I-485, I-77, and I-85, you are just minutes away from premium shopping, dining, and healthcare facilities. We know the home needs a little updating, so you are in luck, new LVP and Carpet were just installed 18-19 August 2026, the seller is also offering a $4000 paint allowance with an acceptable offer.
/u.realgeeks.media/lorettarealty/header.png)
Additional Information
- HOA (annual)
- $162
- Appliances
- Dishwasher, Gas Range, Microwave, Refrigerator with Ice Maker, Washer/Dryer
- Cooling
- Central Air
- Heating
- Electric, Forced Air
- Floors
- Carpet, Linoleum, Parquet
- Foundation
- Slab
- Roof
- Architectural Shingle
- Exterior Finish
- Brick Partial, Vinyl
- Parking
- Garage Door Opener, Garage Faces Front
- Water
- City
- Sewer
- Public Sewer
- Elementary School
- Unspecified
- Middle School
- Unspecified
- High School
- Unspecified
Listing courtesy of Keller Williams Lake Norman. katrina@rockelgrouphome.com
 “The data relating to real estate on this website derive in part from the Internet Data Exchange program. Brokers make an effort to deliver accurate information, but buyers should independently verify any information on which they will rely in a transaction. All properties are subject to prior sale, change or withdrawal. Neither Real Estate Company nor any listing broker shall be responsible for any typographical errors, misinformation, or misprints, and they shall be held totally harmless from any damages arising from reliance upon this data. This data is provided exclusively for consumers’ personal, non-commercial use and may not be used for any purpose other than to identify prospective properties they may be interested in purchasing. © 2026 Carolina Multiple Listing Services, Inc.”