1164 Smith Woods Lane Unit #3, Hickory Grove, SC 29717
- $185,600
- 3
- BD
- 2
- BA
- 1,248
- SqFt




- List Price
- $185,600
- Status
- ACTIVE
- MLS#
- 4379371
- Price Change
- ▼ $5,000 1788305514
- Days on Market
- 128
- Year Built
- 1999
- Levels
- One
- Bedrooms
- 3
- Bathrooms
- 2
- Full-baths
- 2
- Living Area
- 1,248
- Acres
- 1.29
- Neighborhood
- Smith Woods
- Unit Number
- 3
Property Description
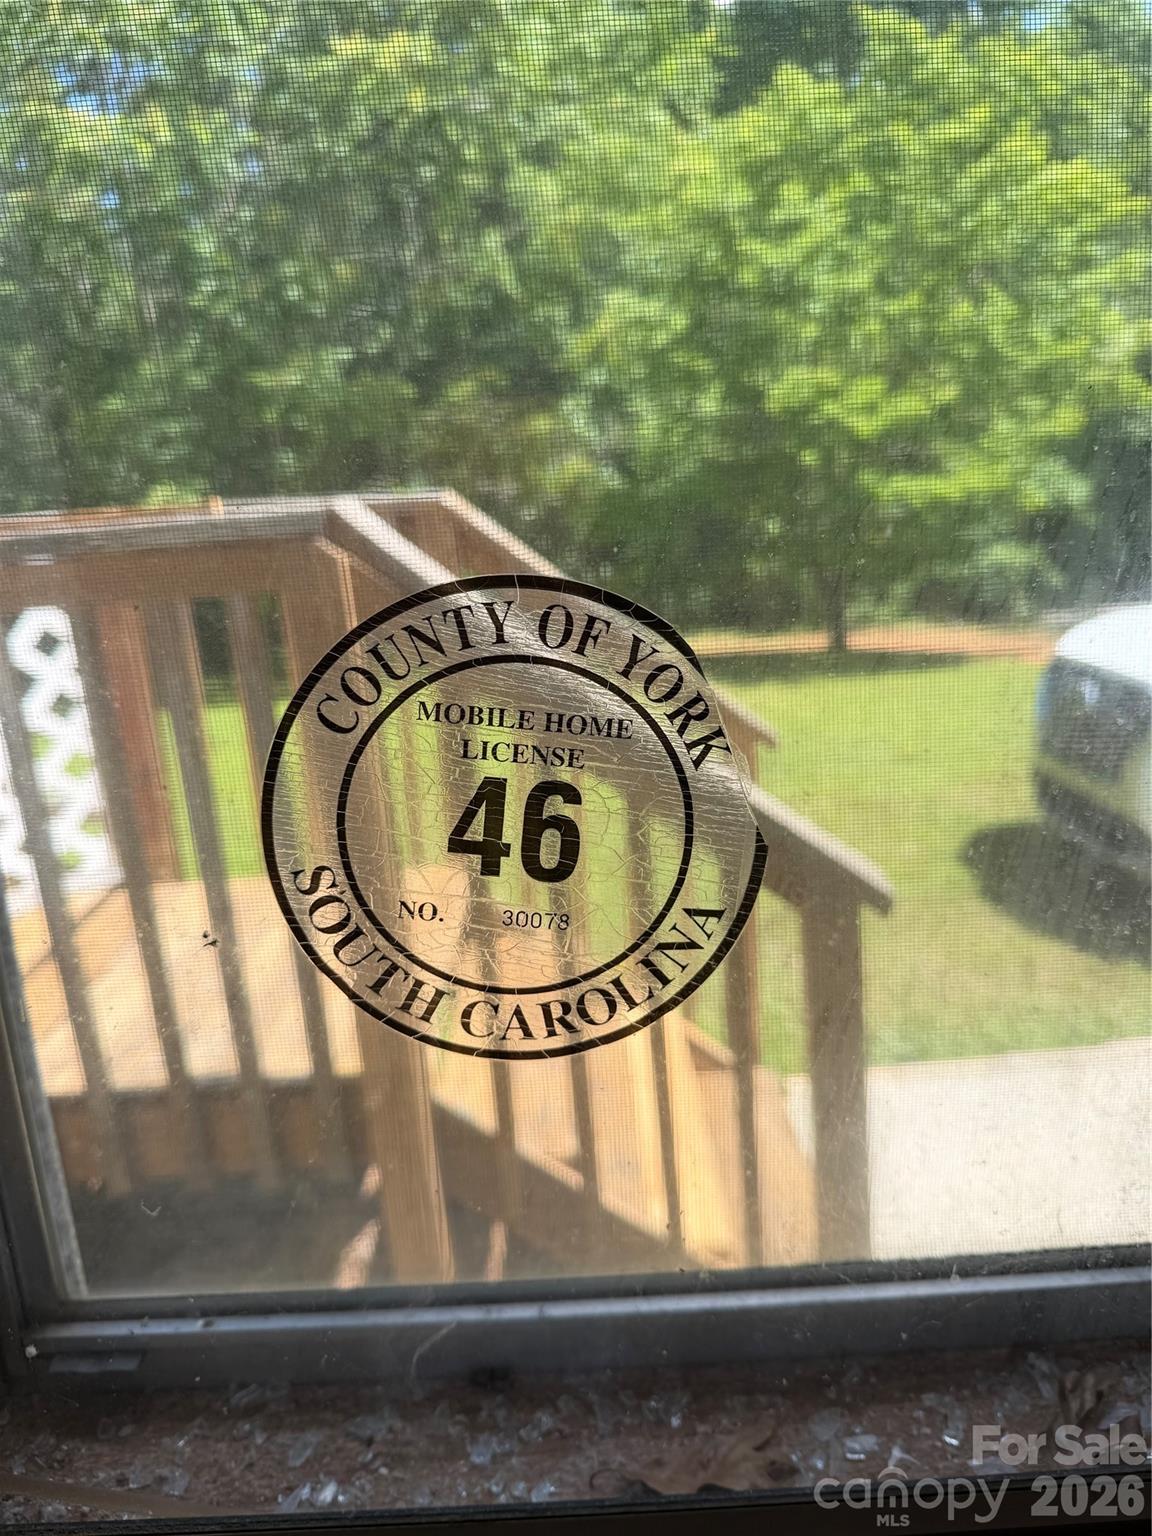
PRICE REDUCTION - Are you sick of paying rent and really longing for a place to call your own, where you can put up your feet and listen to the birds and watch the deer? Room to Breathe. Space to Build. A Life Worth Coming Home To. Tucked away on a full acre where the tree line meets the sky and the only sounds are the ones nature makes, this Split Bedroom Home featuring 3-bedrooms, 2-bath double wide with extra storage in the eating area offers the kind of comfort and peace most people only dream about — and the functionality to match. The split floor plan delivers privacy where it matters most, with the primary suite positioned away from the secondary bedrooms — ideal for an at home sanctuary, guests, or anyone who values their quiet mornings. The walk-in shower and spacious bathroom makes getting dressed a cinch. Inside, the layout flows naturally from living to dining to kitchen, designed for real life and easy entertaining. Step outside and the property truly opens up. An expansive deck, and second covered meeting space together with a fully wired workshop Plus detached storage building stands ready for the hobbyist, the contractor, the craftsman, or the entrepreneur who needs space to create. A covered rear porch extends your living space into the outdoors year-round, and the expansive outdoor living area gives you the kind of breathing room that simply doesn't exist inside a subdivision. On an acre of land with wildlife as your nearest neighbor, this is not just a home — it's a lifestyle reset. Whether you're chasing sunsets from the back porch, working in the shop on a Saturday morning, or simply listening to the stillness, this property delivers something increasingly rare: true peace of mind. Features at a Glance: 3 Bedrooms | 2 Bathrooms | Split Bedroom Plan Double wide on 1 full acre Fully wired workshop Covered rear porch Expansive outdoor living area Private, nature-surrounded setting If you've been waiting for the right place to slow down, spread out, and actually live — this is it. Schedule your appointment today. Showings begin Saturday at 10.
/u.realgeeks.media/lorettarealty/header.png)
Additional Information
- Appliances
- Dishwasher, Electric Range, Electric Water Heater, Exhaust Fan, Exhaust Hood, Plumbed For Ice Maker, Self Cleaning Oven, Washer/Dryer
- Interior Features
- Breakfast Bar, Built-in Features, Cable Prewire, Open Floorplan, Split Bedroom, Walk-In Closet(s)
- Cooling
- Central Air
- Heating
- Central, Electric, Forced Air, Propane
- Floors
- Carpet, Vinyl
- Foundation
- Crawl Space, Pillar/Post/Pier
- Roof
- Asbestos Shingle
- Exterior Finish
- Vinyl
- Parking
- Detached Carport
- Lot Water Features
- Level
- Water
- City
- Sewer
- Septic Installed
- Elementary School
- Hickory Grove-Sharon
- Middle School
- York
- High School
- York Comprehensive
Listing courtesy of The Safari Group. chrystal.safari@gmail.com
 “The data relating to real estate on this website derive in part from the Internet Data Exchange program. Brokers make an effort to deliver accurate information, but buyers should independently verify any information on which they will rely in a transaction. All properties are subject to prior sale, change or withdrawal. Neither Real Estate Company nor any listing broker shall be responsible for any typographical errors, misinformation, or misprints, and they shall be held totally harmless from any damages arising from reliance upon this data. This data is provided exclusively for consumers’ personal, non-commercial use and may not be used for any purpose other than to identify prospective properties they may be interested in purchasing. © 2026 Carolina Multiple Listing Services, Inc.”